Sign In or Create a Free Account to see full details of this property
Key Facts
Key facts for 202 Strachan Street
Property Type
House, 2-Storey
Parking
Attached 2 garage, 4 parking
MLS #
X12745328
Size
3000-3500 sqft
Basement
Full,Unfinished
Listed on
2026-01-31
Lot size
46 x 94.15
Tax
$10,596 /yr
Days on Market
255
Approximate Age
-
Maintenance Fee
-
Description
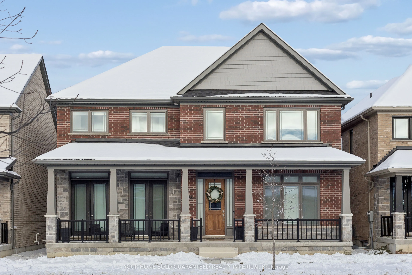
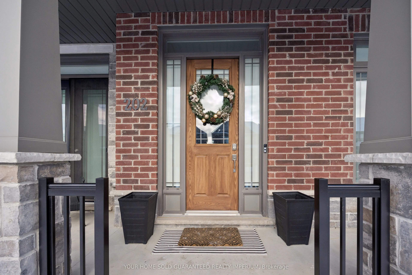
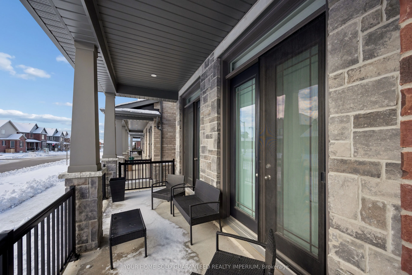
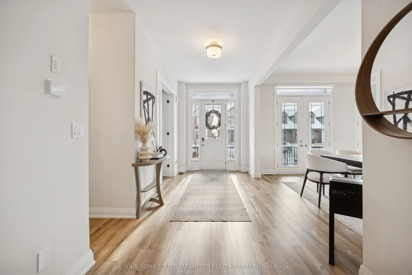
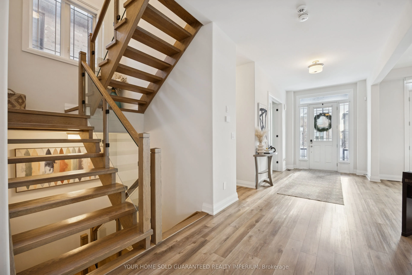
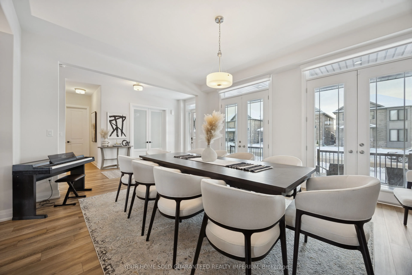
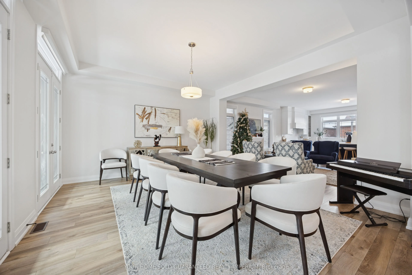
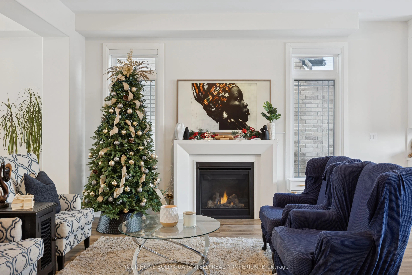
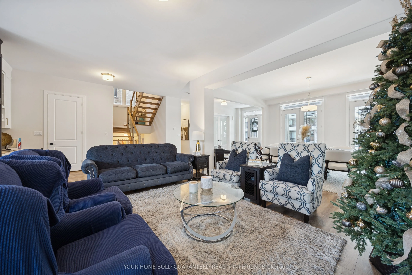
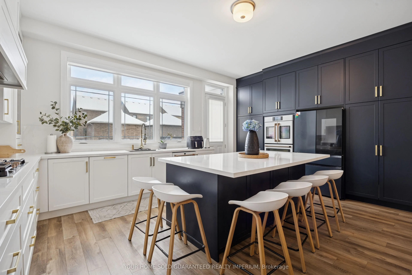
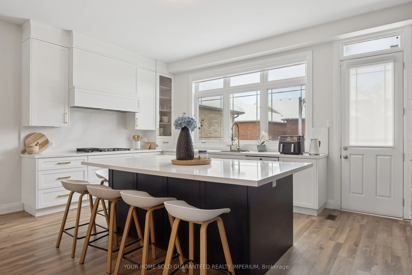
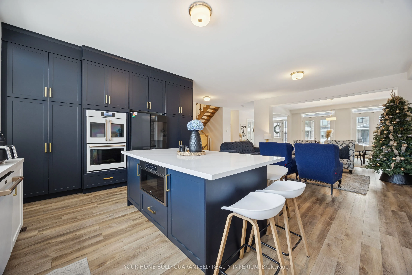
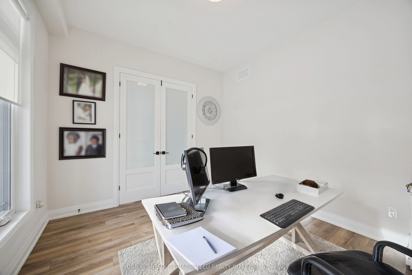
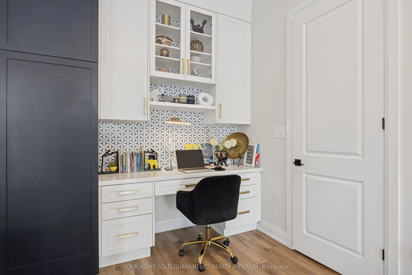
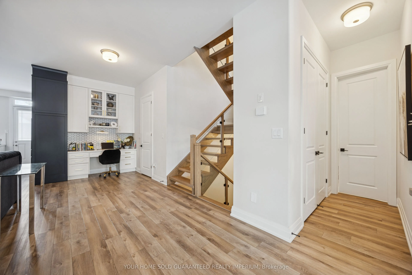
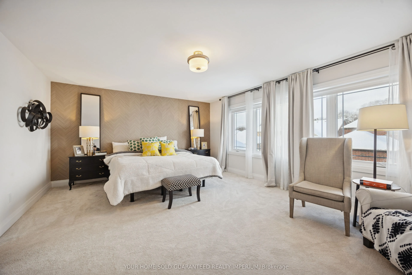
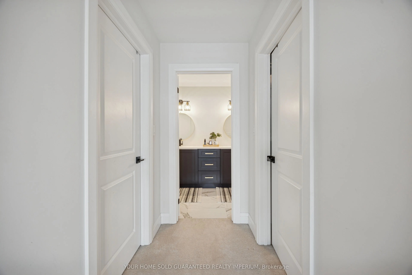
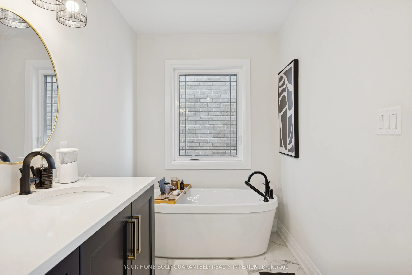
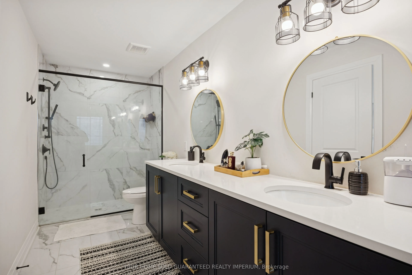
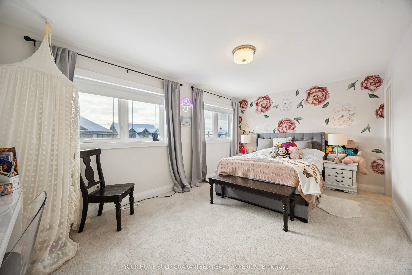
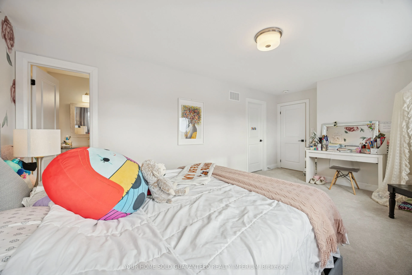
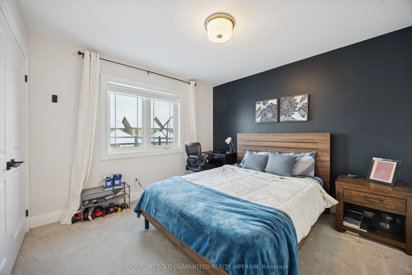
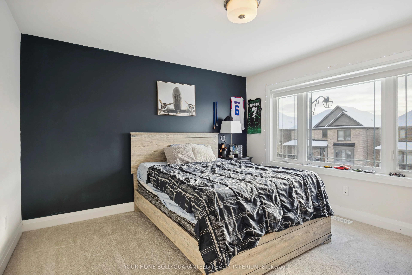
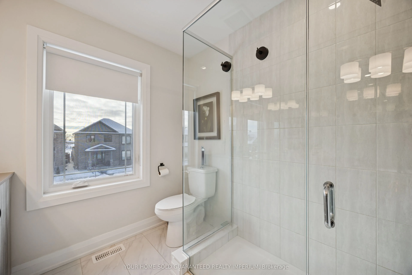
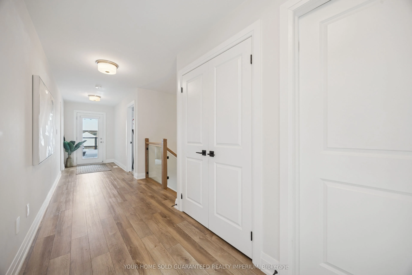
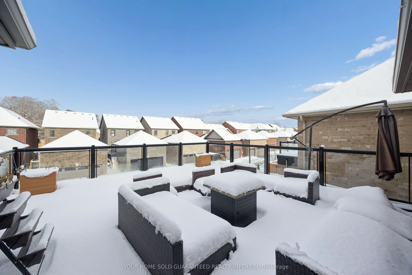
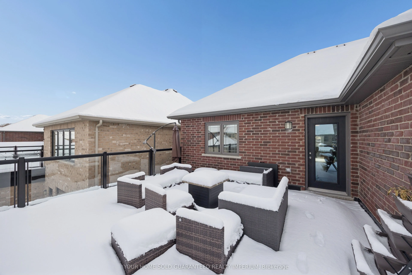
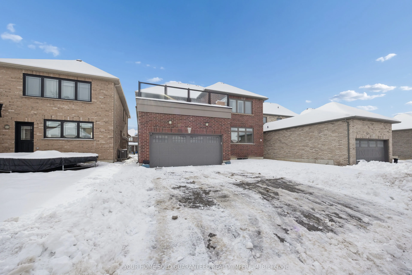
This large and inviting family home is ideally situated in a highly desirable neighborhood and offers an exceptional combination of space, comfort, and thoughtful design. From the moment you enter, the bright open-concept layout and expansive windows create an airy, welcoming atmosphere filled with ...natural light. The spacious eat-in kitchen is designed for both everyday living and entertaining, comfortably seating six and featuring a double oven, making it a true hub of the home. Automatic blinds with remote control on the main floor add a modern touch while providing ease and convenience. A large main floor office with elegant French doors offers a quiet and functional work-from-home space or flexible family room. Upstairs, generously sized bedrooms provide ample room for family living, while the primary suite serves as a private retreat, complete with double walk-in closets and a stunning five-piece ensuite designed for relaxation. Enjoy outdoor living on the second-story deck, perfect for morning coffee or evening gatherings, and appreciate the added functionality of a double car garage with excellent storage potential. Meticulously maintained, exceptionally clean, and truly move-in ready, this home offers a rare opportunity to own a spacious, well-appointed property in a sought-after community ideal for families.
Full Property Details
Interior
Bedrooms
4
Total Bedrooms
4
Washrooms
4
Square Footage
3000-3500 sqft
Basement
Full,Unfinished
Heating Source
Gas
Heating Fuel
Forced Air
Air Conditioning
Central Air
Family Room
Yes
Kitchens
1
Total Kitchens
1
Fireplace Features
Yes
Bedrooms
4
Total Bedrooms
4
Washrooms
4
Square Footage
3000-3500 sqft
Basement
Full,Unfinished
Heating Source
Gas
Heating Fuel
Forced Air
Air Conditioning
Central Air
Family Room
Yes
Kitchens
1
Total Kitchens
1
Fireplace Features
Yes
Exterior
Depth
94.15
Front
46.24
Lot Size
46 x 94.15 ft
Pool
None
Parking Spaces
4
Total Parking Spaces
6.00
Parking Description
Attached
Garage Spaces
2
Depth
94.15
Front
46.24
Lot Size
46 x 94.15 ft
Pool
None
Parking Spaces
4
Total Parking Spaces
6.00
Parking Description
Attached
Garage Spaces
2
Building Description
Style
2-Storey
Home Type
House
Subtype
Detached
Property Orientation
North
Exterior Finish
Brick Veneer
Sewers
Sewer
Water Supply
Municipal
Possession Date
No Data
Style
2-Storey
Home Type
House
Subtype
Detached
Property Orientation
North
Exterior Finish
Brick Veneer
Sewers
Sewer
Water Supply
Municipal
Possession Date
No Data
Community
Community
Port Hope
Community
Port Hope
Taxes & Fees
Taxes
$10,596 /yr
Tax Year
2025
Taxes
$10,596 /yr
Tax Year
2025
Room Types
Bedroom 2
Overlooks Frontyard, Closet, Large Window
Dimensions 12.63 x 11.61 feet
146.63 sqft
Bedroom 3
4 Pc Ensuite, Walk-In Closet(s), Large Window
Dimensions 19.26 x 10.76 feet
207.24 sqft
Bedroom 4
Overlooks Backyard, Walk-In Closet(s), Large Window