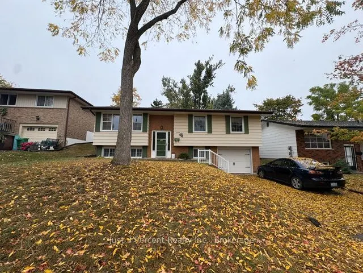
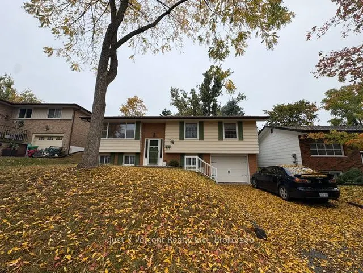
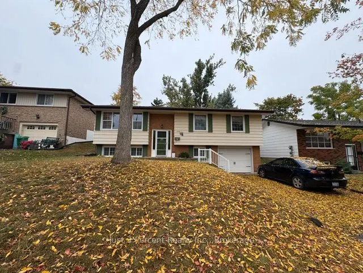
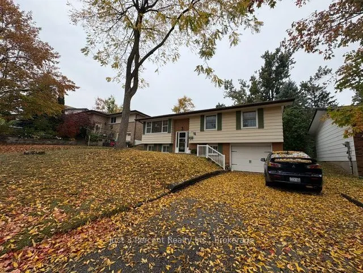
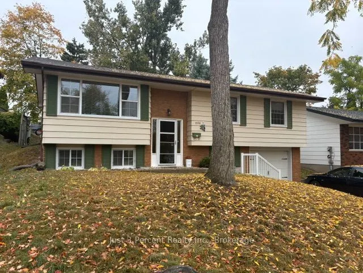
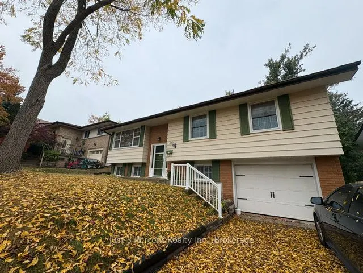
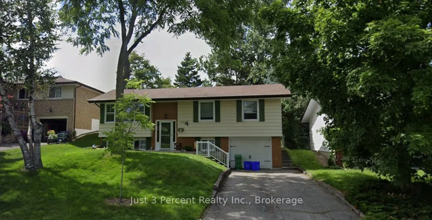
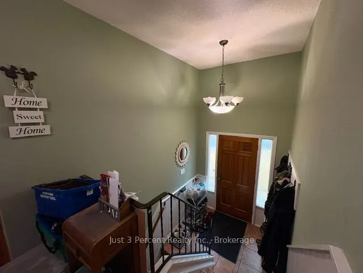
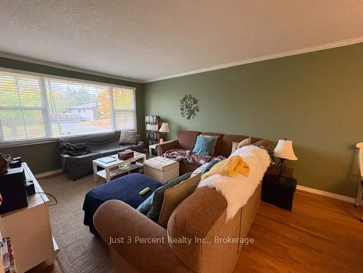
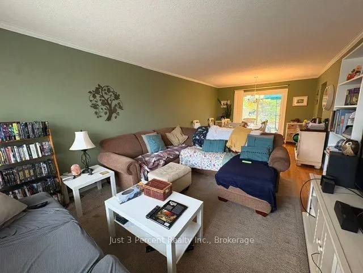
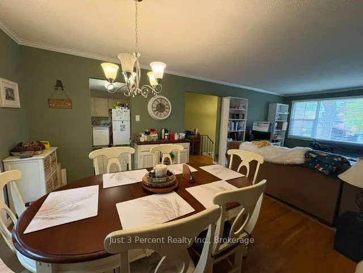
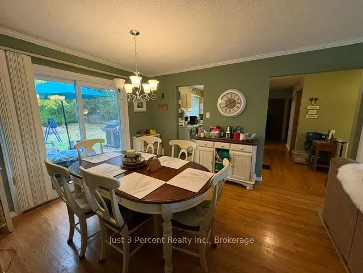
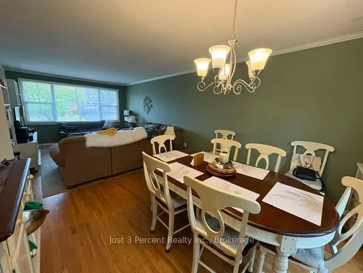
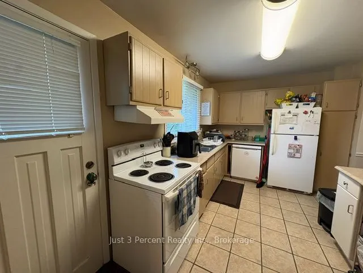
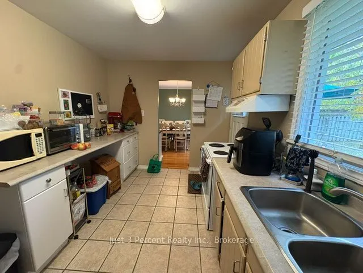
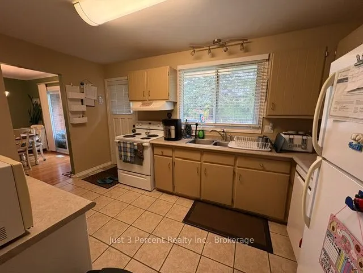
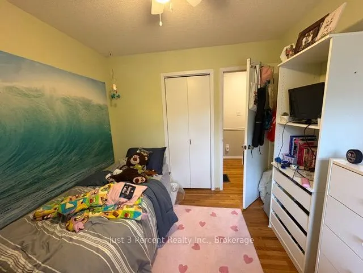
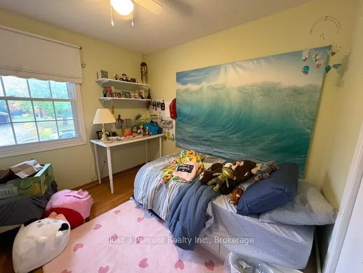
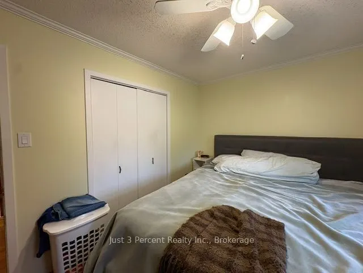
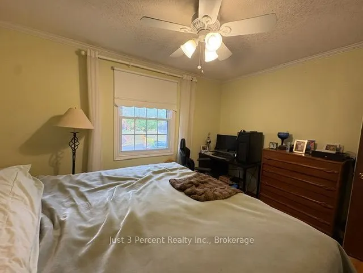
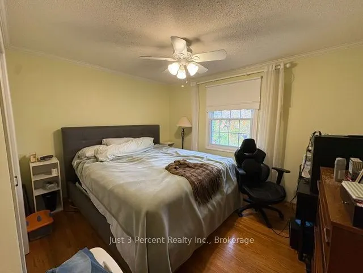
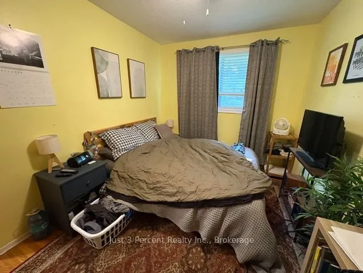
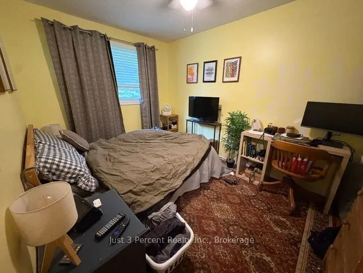
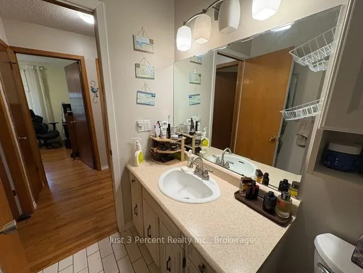
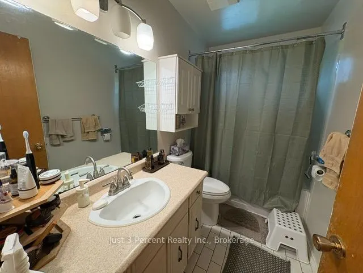
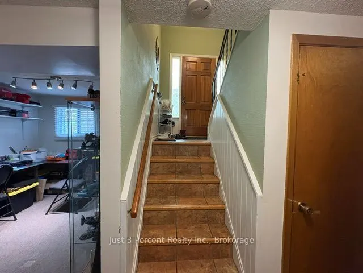
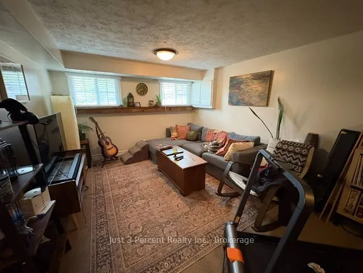
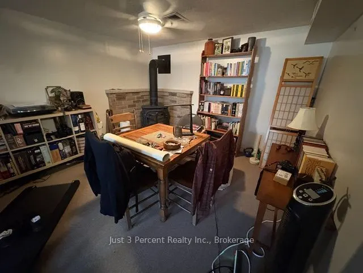
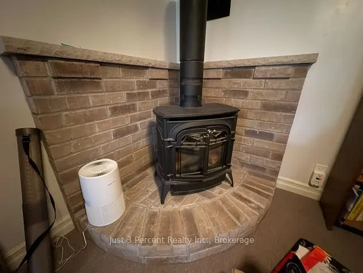
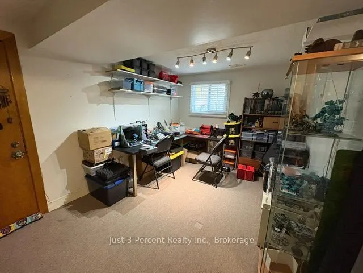
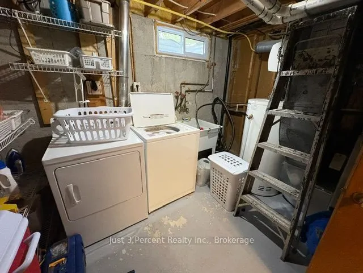
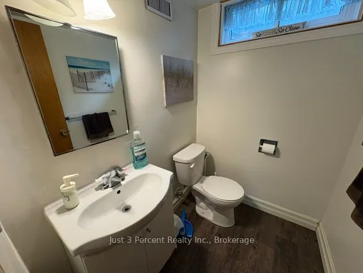
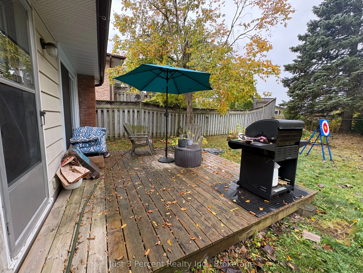
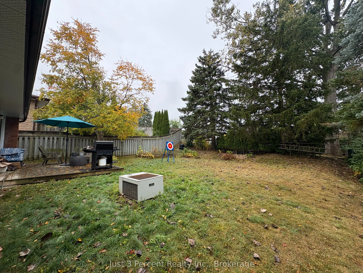
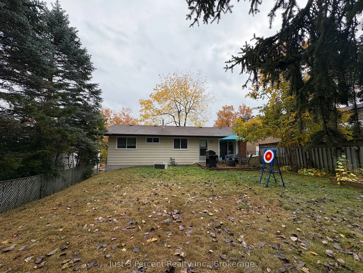
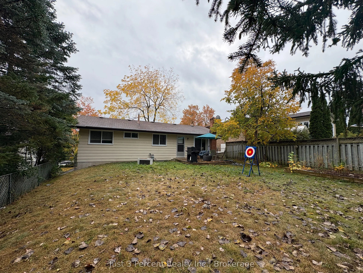
Welcome to this raised bungalow in the highly sought-after west end! Located on a quiet, family-friendly street, this home is close to great schools and all amenities while still offering a private feel. The main level features a spacious living room/dining room combination with large windows provid...ing plenty of natural light, plus a walkout to the patio and backyard. The kitchen also offers a convenient walkout. Three bedrooms and a 4-piece bathroom complete the main level. Downstairs, you'll find a spacious family room with a gas fireplace (perfect for cozy evenings) along with a den/office, laundry room, and 2-piece bathroom. The lower level also provides access to the attached single-car garage. Garage door replaced in 2013. Outside, enjoy a fully fenced backyard surrounded by mature trees, offering privacy and a great space to relax or entertain. A wonderful opportunity to own a home in this desirable west-end neighbourhood!
Full Property Details
Interior
Bedrooms
3
Total Bedrooms
3
Washrooms
2
Square Footage
700-1100 sqft
Basement
Full,Finished
Heating Source
Gas
Heating Fuel
Forced Air
Air Conditioning
Central Air
Family Room
Yes
Kitchens
1
Total Kitchens
1
Fireplace Features
Yes
Bedrooms
3
Total Bedrooms
3
Washrooms
2
Square Footage
700-1100 sqft
Basement
Full,Finished
Heating Source
Gas
Heating Fuel
Forced Air
Air Conditioning
Central Air
Family Room
Yes
Kitchens
1
Total Kitchens
1
Fireplace Features
Yes
Exterior
Depth
110.0
Front
50.0
Driveway
Private
Lot Size
50 x 110.0 ft
Pool
None
Parking Spaces
2
Total Parking Spaces
3.00
Parking Description
Attached
Garage Spaces
1
Zoning
R1
Depth
110.0
Front
50.0
Driveway
Private
Lot Size
50 x 110.0 ft
Pool
None
Parking Spaces
2
Total Parking Spaces
3.00
Parking Description
Attached
Garage Spaces
1
Zoning
R1
Building Description
Style
Bungalow-Raised
Home Type
House
Subtype
Detached
Property Orientation
East
Exterior Finish
Aluminum Siding,Brick
Sewers
Sewer
Water Supply
Municipal
Possession Date
12/1/2026
Style
Bungalow-Raised
Home Type
House
Subtype
Detached
Property Orientation
East
Exterior Finish
Aluminum Siding,Brick
Sewers
Sewer
Water Supply
Municipal
Possession Date
12/1/2026
Community
Community
Monaghan Ward 2
Community
Monaghan Ward 2
Taxes & Fees
Taxes
$4,228 /yr
Tax Year
2025
Occupancy
Owner
Taxes
$4,228 /yr
Tax Year
2025
Occupancy
Owner
Room Types
Bedroom 2
-
Dimensions 9.91 x 9.22 feet
91.37 sqft
Bedroom 3
-
Dimensions 12.3 x 8.89 feet
109.35 sqft
Den
-
Dimensions 13.39 x 9.22 feet
123.46 sqft
Family Room
Gas Fireplace
Dimensions 22.64 x 11.38 feet
257.64 sqft
Kitchen
-
Dimensions 14.14 x 8.99 feet
127.12 sqft
Laundry
-
Dimensions 11.32 x 8.89 feet
100.63 sqft
Living Room
Combined w/Dining
Dimensions 24.9 x 11.91 feet
296.56 sqft
Primary Bedroom
-
Dimensions 12.3 x 10.07 feet
123.86 sqft
Similar Properties(No results)
Mortgage Calculator
Calculate your estimated monthly mortgage payment
Price
$514,900
$
%
%
Total cost of mortgage
$0
Monthly payment
By clicking Save, we will calculate your estimated mortgage for all properties using the saved values (down payment percentage, interest rate, and amortization).
The accuracy and applicability of this calculator are not guaranteed.