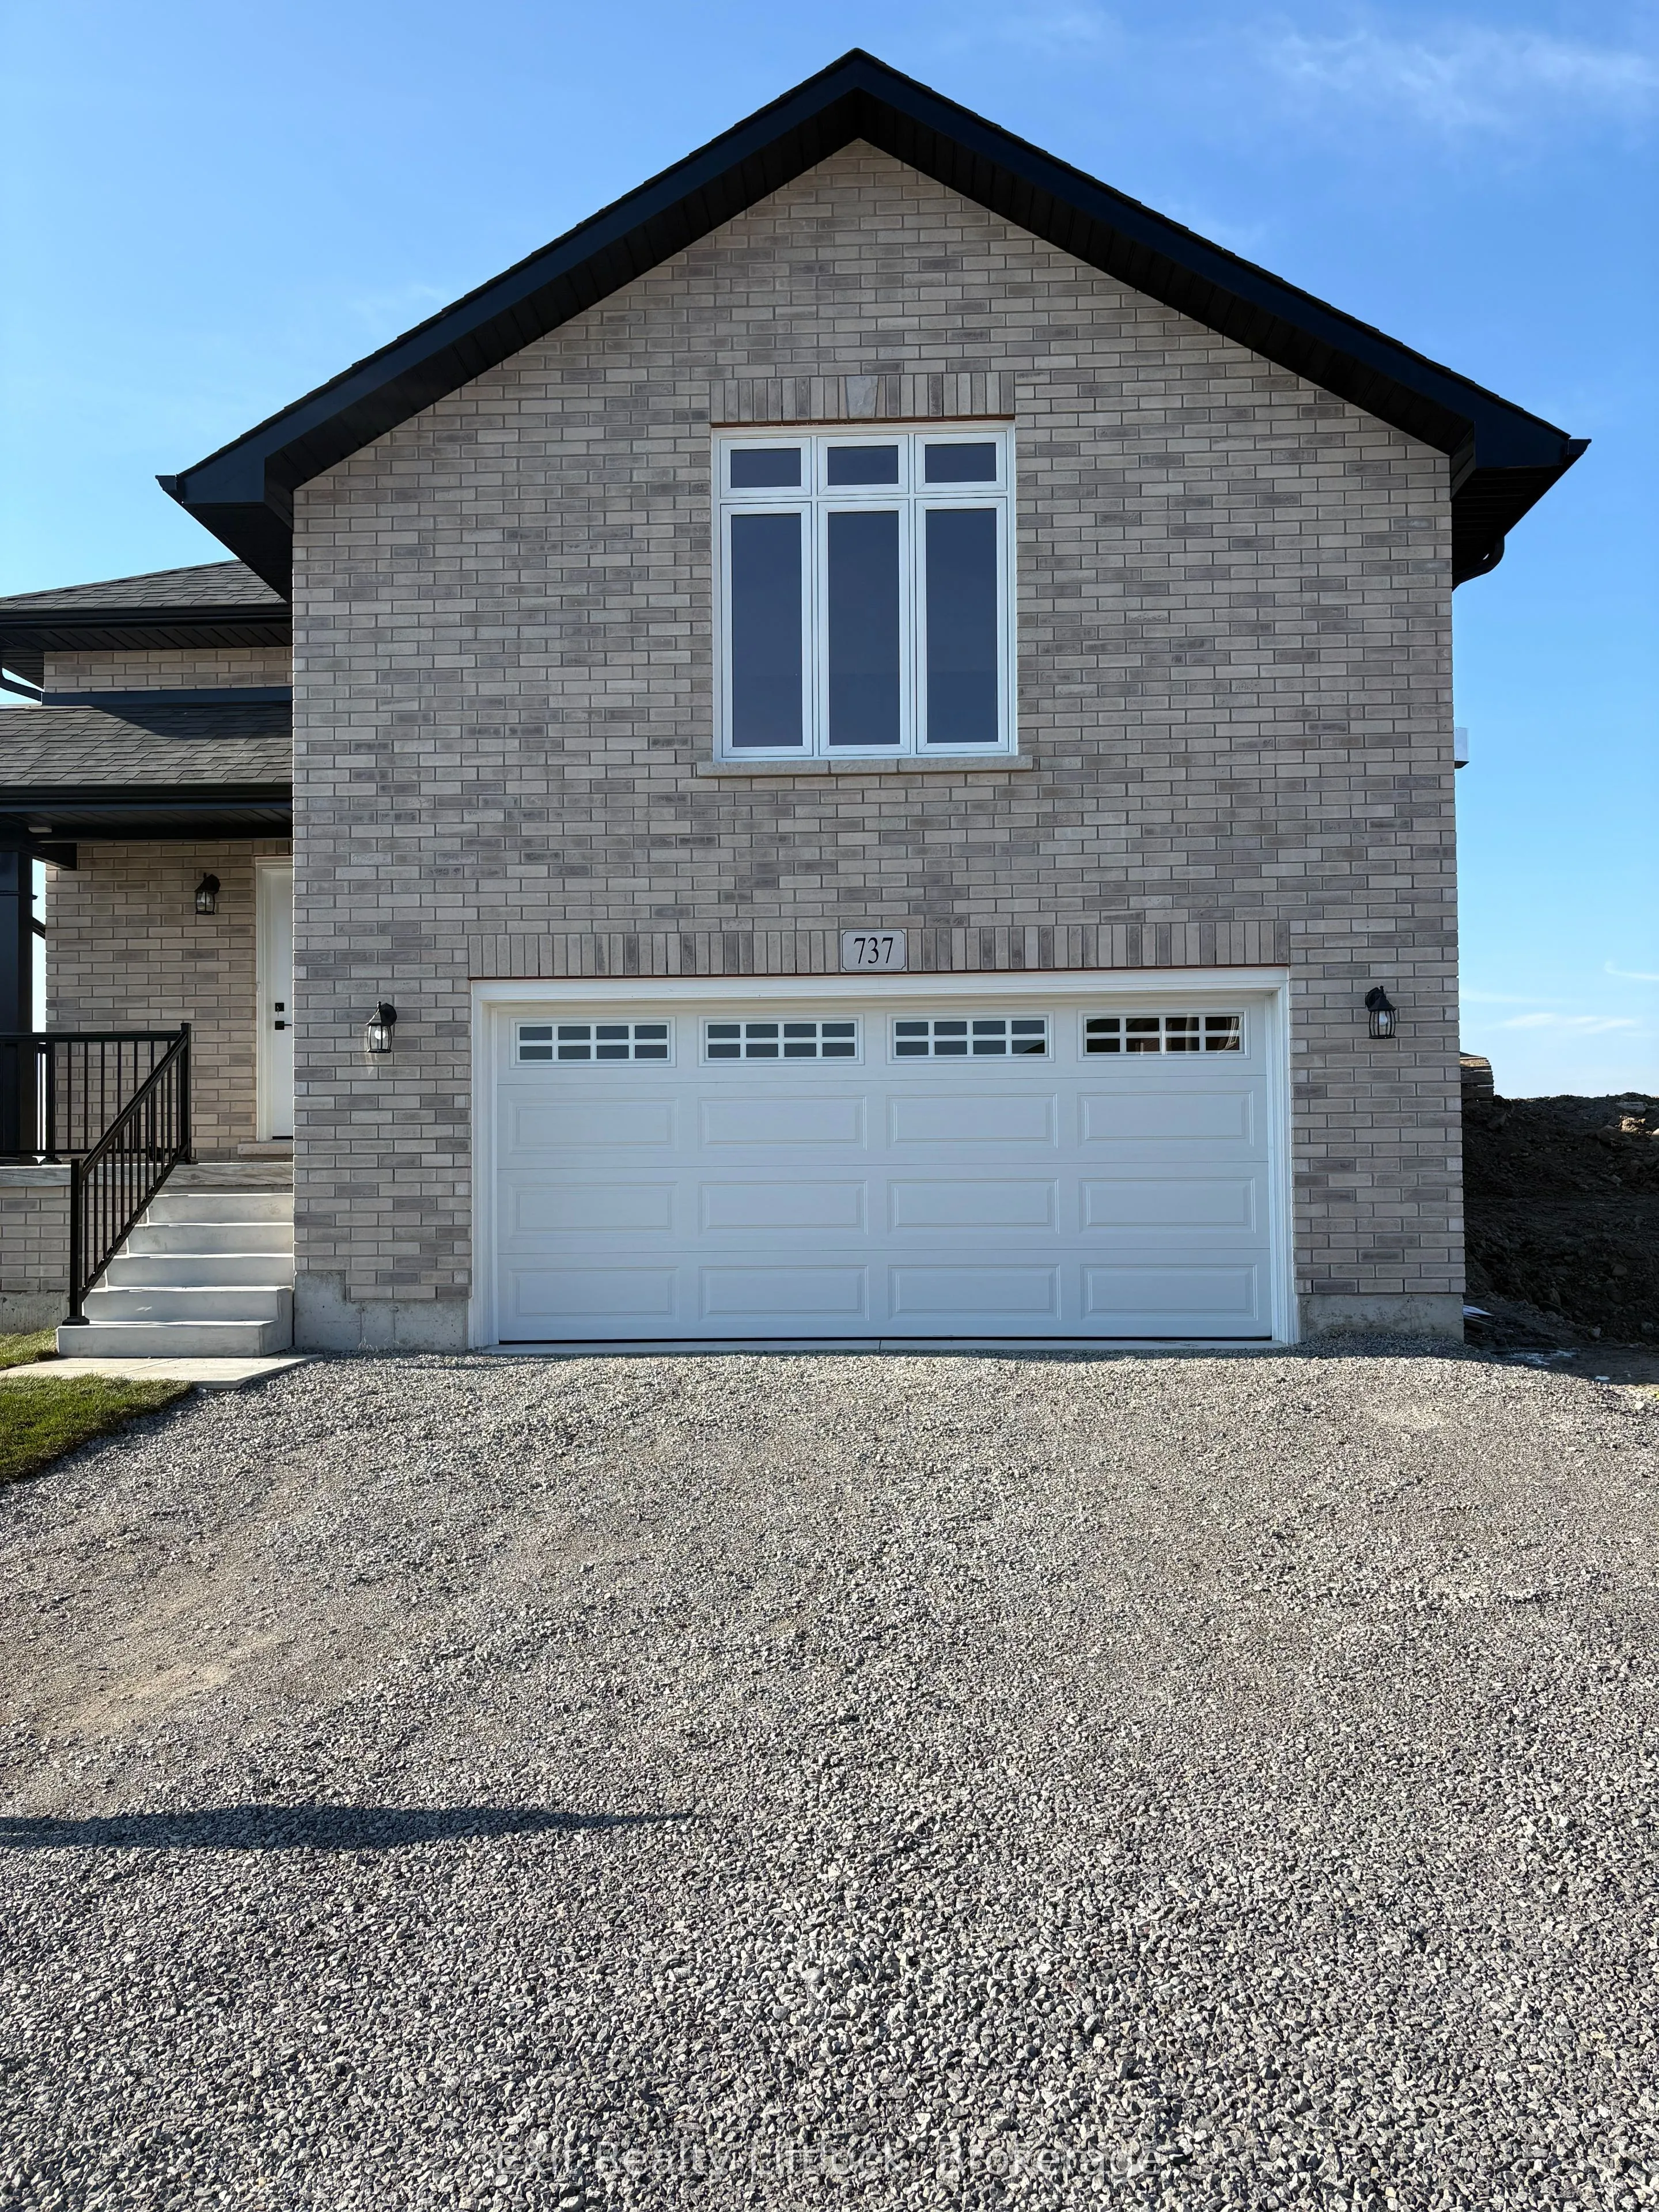
Welcome to 737 Latimer Way in the sought-after Trails of Lily Lake community, proudly built by Peterborough Homes. The popular Chelsea model offers the perfect combination of quality craftsmanship, thoughtful design, and modern finishes in a spacious 1,742 sq. ft. walk-up bungalow. This impressive h...ome features an oversized double-car garage and a bright, open-concept main floor designed for comfortable living and entertaining. The well-appointed kitchen flows seamlessly into the dining area and great room, highlighted by a cozy gas fireplace and upgraded quartz countertops. Engineered hardwood flooring extends throughout the kitchen, dining area, great room, hallways, and bedrooms, creating a warm and elegant atmosphere. The main level offers three spacious bedrooms, including a primary suite complete with a walk-in closet and a luxurious ensuite featuring a large tiled shower and upgraded quartz vanity. Main floor laundry adds everyday convenience, while ceramic tile flooring enhances the front foyer, laundry room, and all bathrooms. A covered front veranda provides welcoming curb appeal, while the covered 12' x 10' rear deck offers the perfect space to relax or entertain outdoors. Oak stairs lead from the foyer to the main living area, with carpeted stairs continuing to the unfinished basement. The walk-up basement is enhanced with upgraded egress windows throughout, providing abundant natural light and outstanding future development potential. If you're looking for quality construction, premium finishes, and a desirable location in one of Peterborough's most popular communities, 737 Latimer Way is an exceptional opportunity to own a brand-new Peterborough Homes BUNGALOW. Also this home backs onto a future Green Space Corridor with A WALKING TRAIL.
Full Property Details
Interior
Bedrooms
3
Total Bedrooms
3
Washrooms
2
Square Footage
1500-2000 sqft
Basement
Full,Unfinished
Heating Source
Gas
Heating Fuel
Forced Air
Air Conditioning
Central Air
Family Room
No
Kitchens
1
Total Kitchens
1
Fireplace Features
Yes
Bedrooms
3
Total Bedrooms
3
Washrooms
2
Square Footage
1500-2000 sqft
Basement
Full,Unfinished
Heating Source
Gas
Heating Fuel
Forced Air
Air Conditioning
Central Air
Family Room
No
Kitchens
1
Total Kitchens
1
Fireplace Features
Yes
Exterior
Depth
108.0
Front
40.0
Driveway
Private Double
Lot Size
40 x 108.0 ft
Pool
None
Parking Spaces
3
Total Parking Spaces
5.00
Parking Description
Built-In
Garage Spaces
2
Depth
108.0
Front
40.0
Driveway
Private Double
Lot Size
40 x 108.0 ft
Pool
None
Parking Spaces
3
Total Parking Spaces
5.00
Parking Description
Built-In
Garage Spaces
2
Building Description
Style
Bungalow-Raised
Home Type
House
Subtype
Detached
Year Built
New
Property Orientation
West
Exterior Finish
Brick
Sewers
Sewer
Water Supply
Municipal
Possession Date
No Data
Style
Bungalow-Raised
Home Type
House
Subtype
Detached
Year Built
New
Property Orientation
West
Exterior Finish
Brick
Sewers
Sewer
Water Supply
Municipal
Possession Date
No Data
Community
Community
Monaghan Ward 2
Community
Monaghan Ward 2
Taxes & Fees
Taxes
$1,511.40 /yr
Tax Year
2026
Occupancy
Vacant
Taxes
$1,511.40 /yr
Tax Year
2026
Occupancy
Vacant
Room Types
Bedroom 2
Closet, Hardwood Floor
Dimensions 13.45 x 8.99 feet
120.92 sqft
Bedroom 3
Closet, Hardwood Floor
Dimensions 12.34 x 10.17 feet
125.5 sqft
Dining Room
Hardwood Floor, Open Concept
Dimensions 17.42 x 8.99 feet
156.61 sqft
Foyer
B/I Closet, Ceramic Floor
Dimensions 8.6 x 7.68 feet
66.05 sqft
Great Room
Gas Fireplace, Hardwood Floor, Vaulted Ceiling(s)
Dimensions 21.16 x 14.34 feet
303.43 sqft
Kitchen
Hardwood Floor, Quartz Counter
Dimensions 19.26 x 9.58 feet
184.51 sqft
Laundry
Ceramic Floor
Dimensions 7.09 x 5.91 feet
41.9 sqft
Primary Bedroom
Ensuite Bath, Walk-In Closet(s), Hardwood Floor
Dimensions 18.18 x 10.66 feet
193.8 sqft
Similar Properties(No results)
Mortgage Calculator
Calculate your estimated monthly mortgage payment
Price
$739,900
$
%
%
Monthly payment
By clicking Save, we will calculate your estimated mortgage for all properties using the saved values (down payment percentage, interest rate, and amortization).
The accuracy and applicability of this calculator are not guaranteed.