Sign In or Create a Free Account to see full details of this property
Key Facts
Key facts for 140 Markland Street
Property Type
House, 2 1/2 Storey
Parking
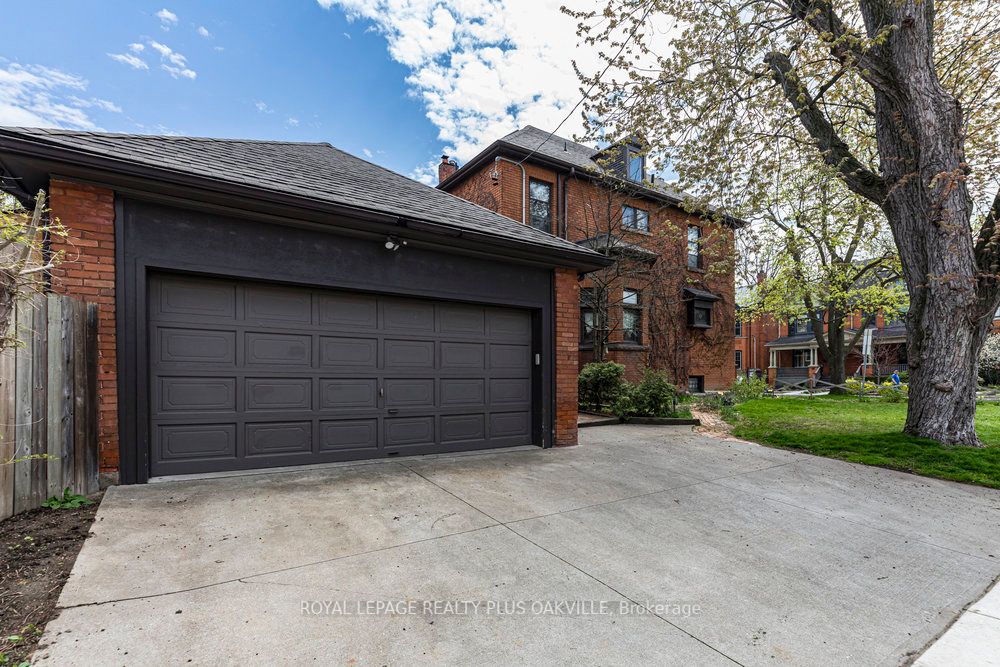
Detached 2 garage, 3 parking
MLS #
X8280684
Size
2500-3000 sqft
Basement
Full,Walk-Out
Listed on
2024-04-29
Lot size
50 x 134.0
Tax
$9,739.53 /yr
Days on Market
905
Approximate Age
100+
Maintenance Fee
-
Description
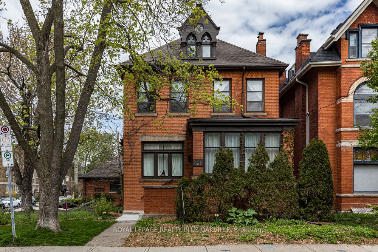
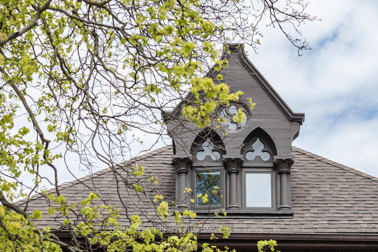
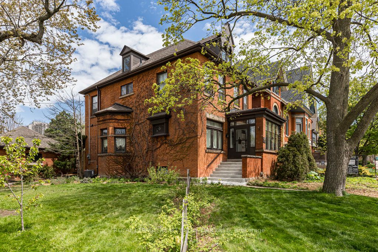
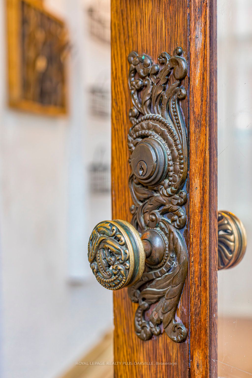
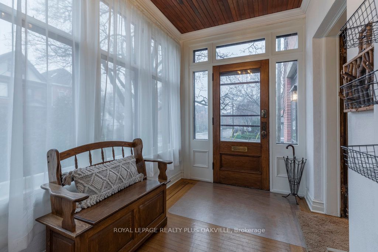
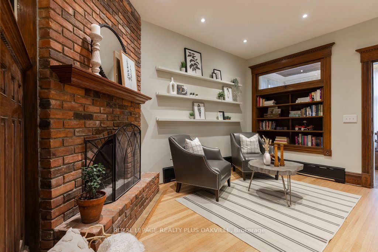
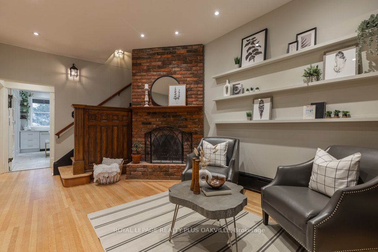
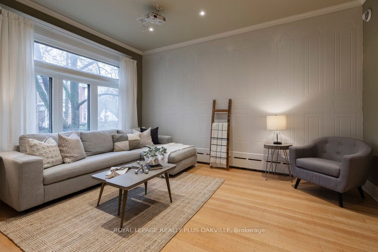
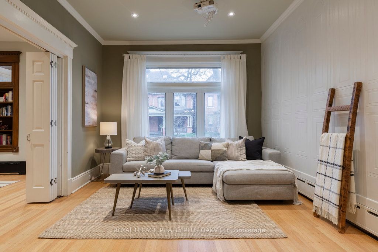
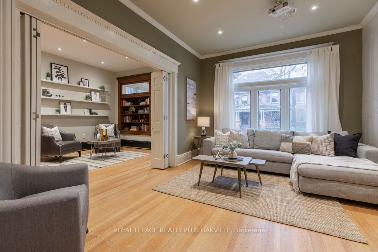
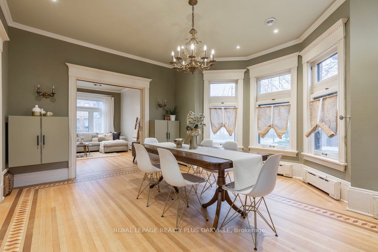
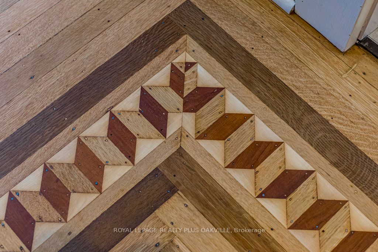
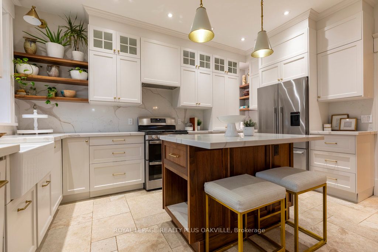
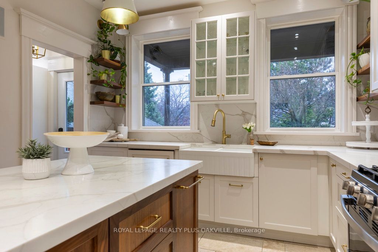
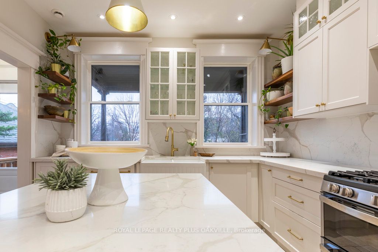
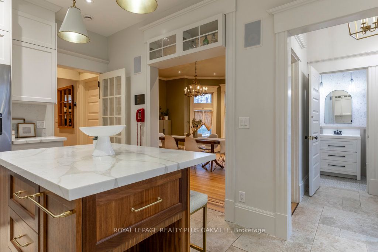
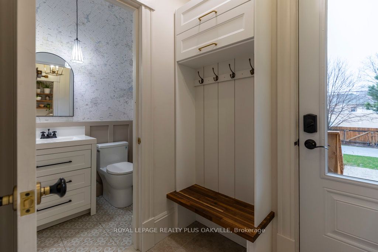
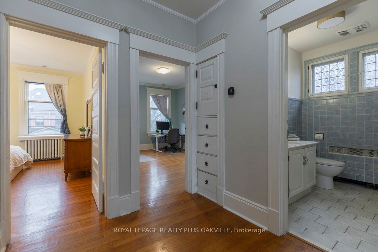
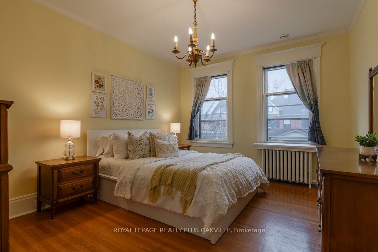
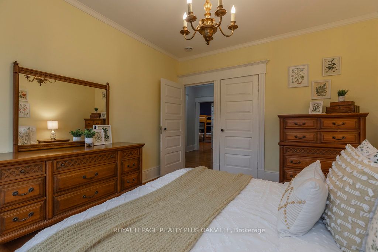
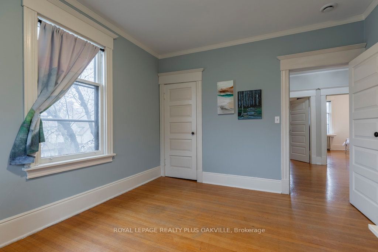
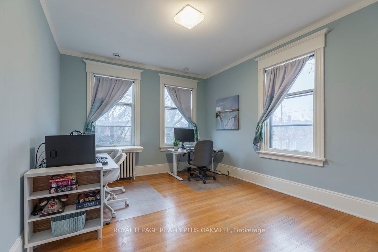
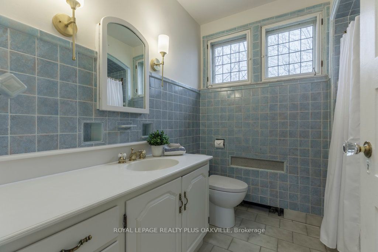
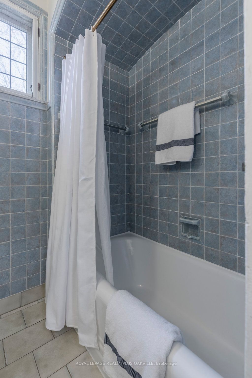
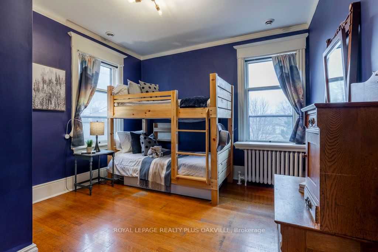
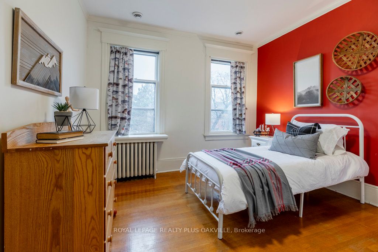
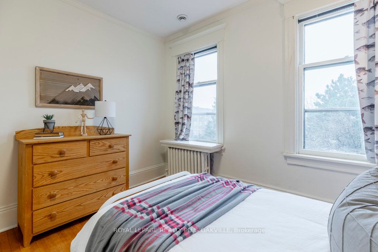
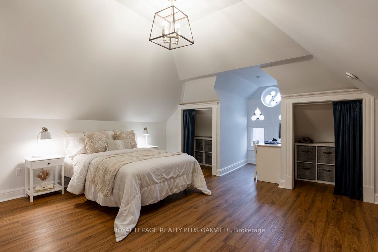
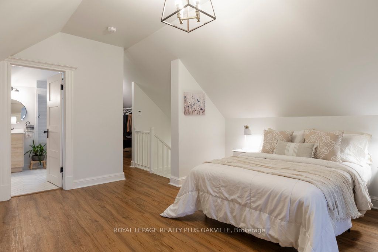
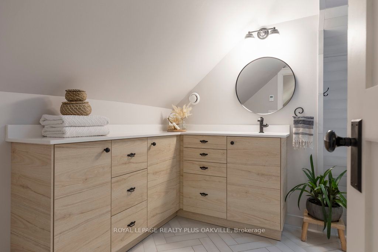
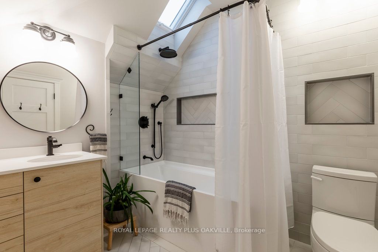
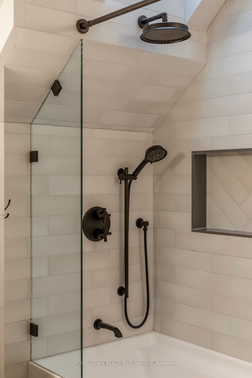
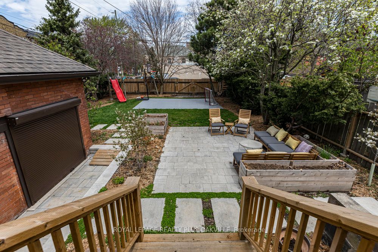
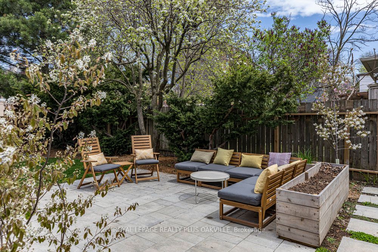
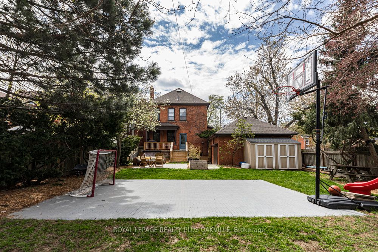
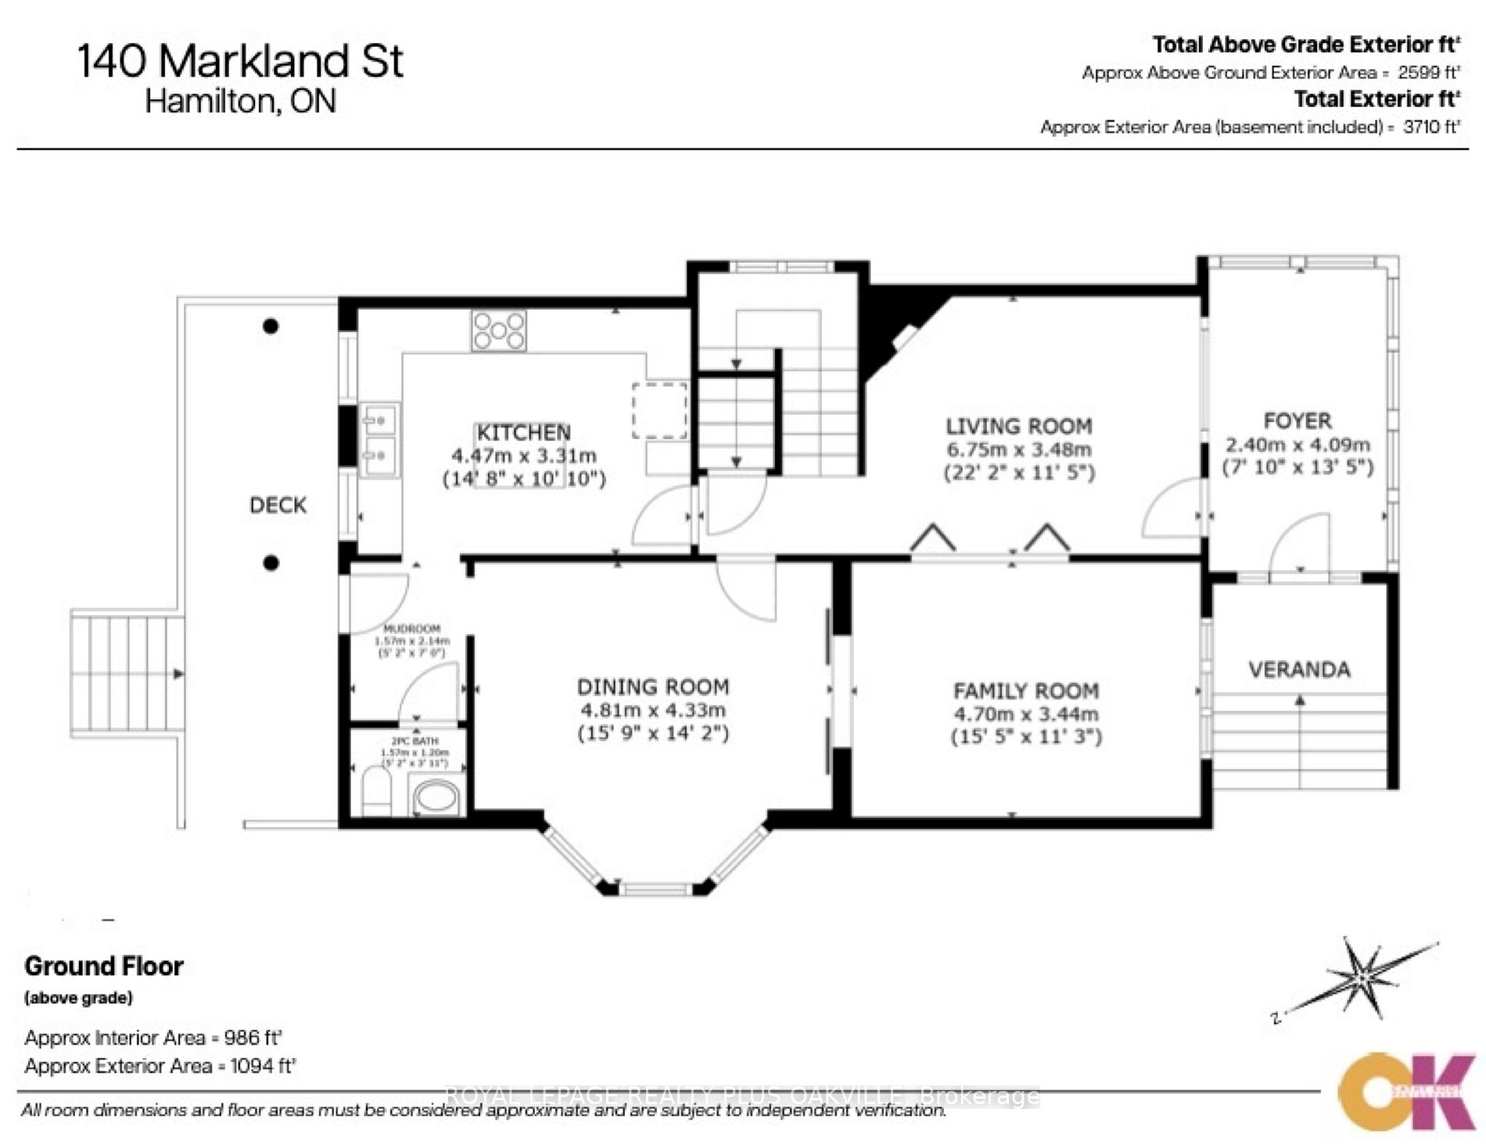
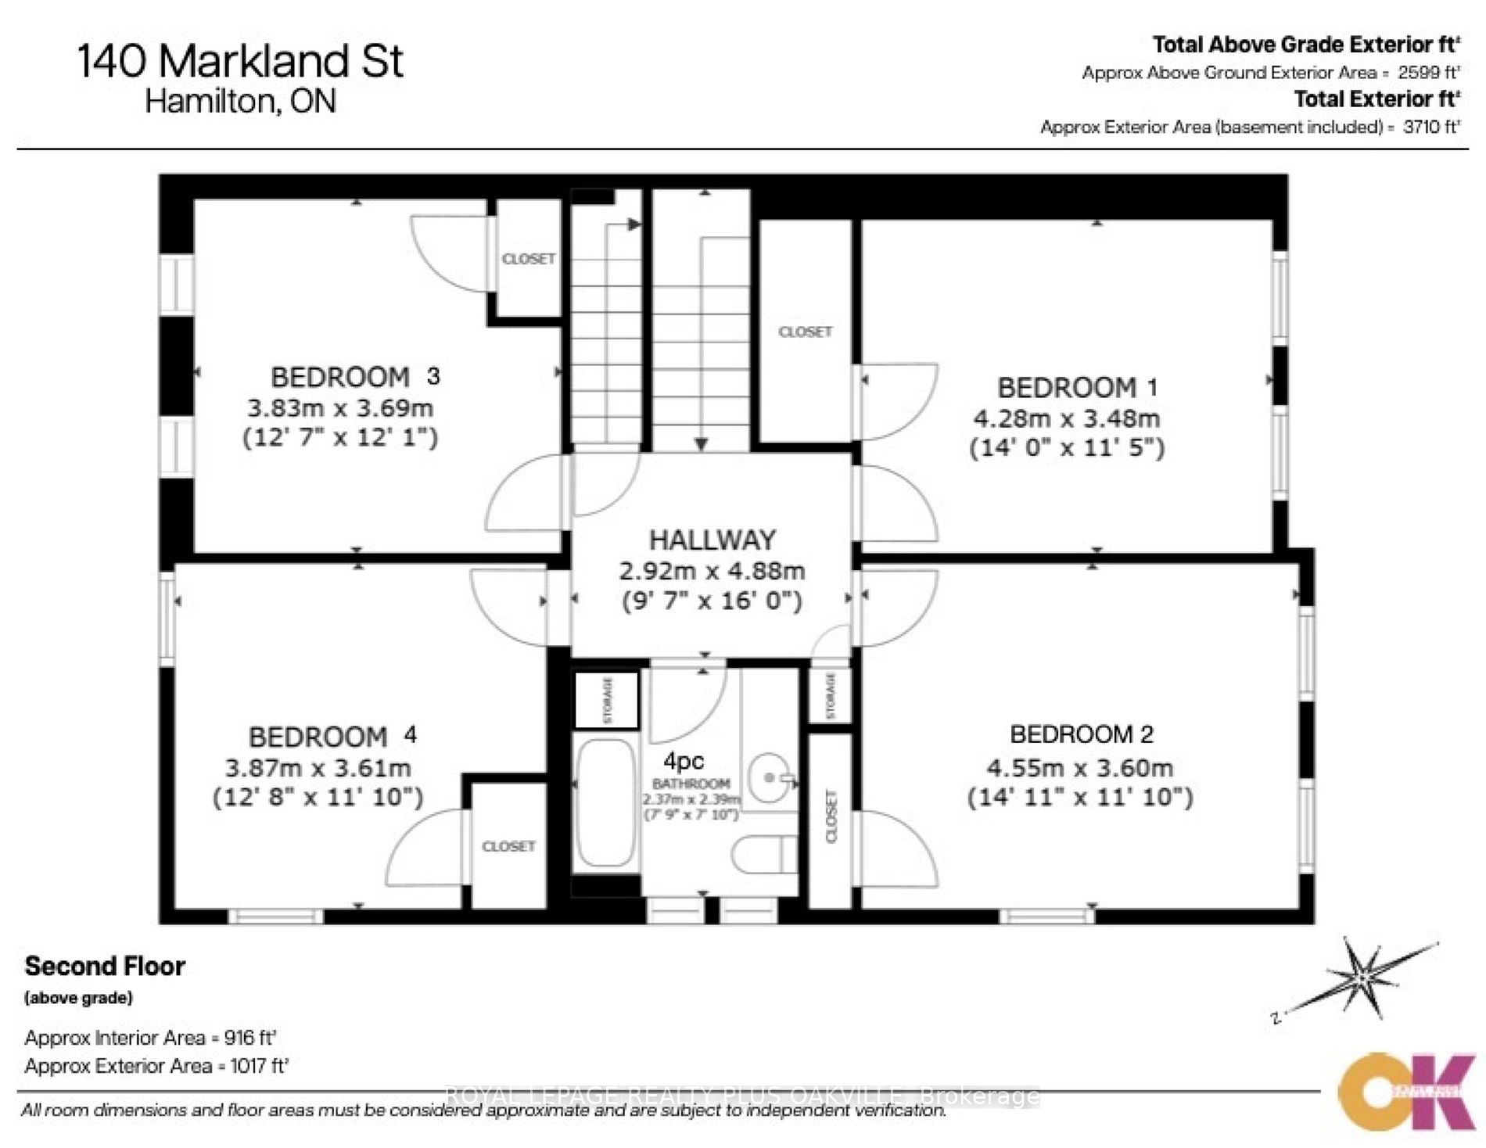
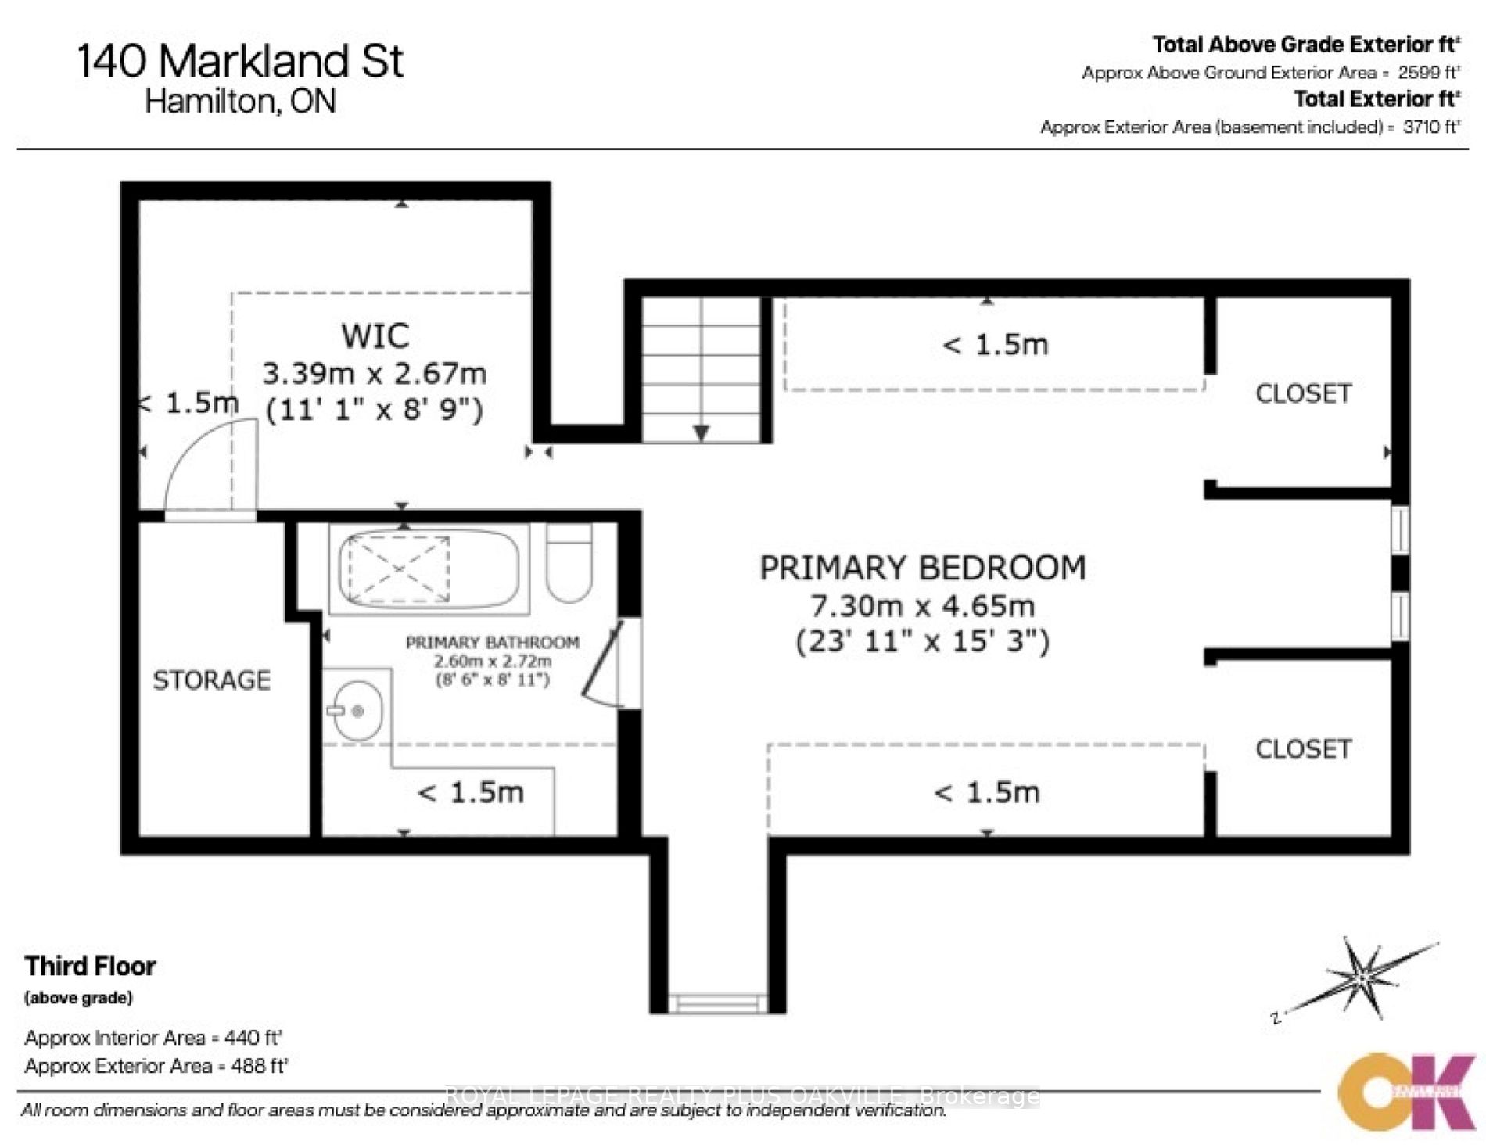
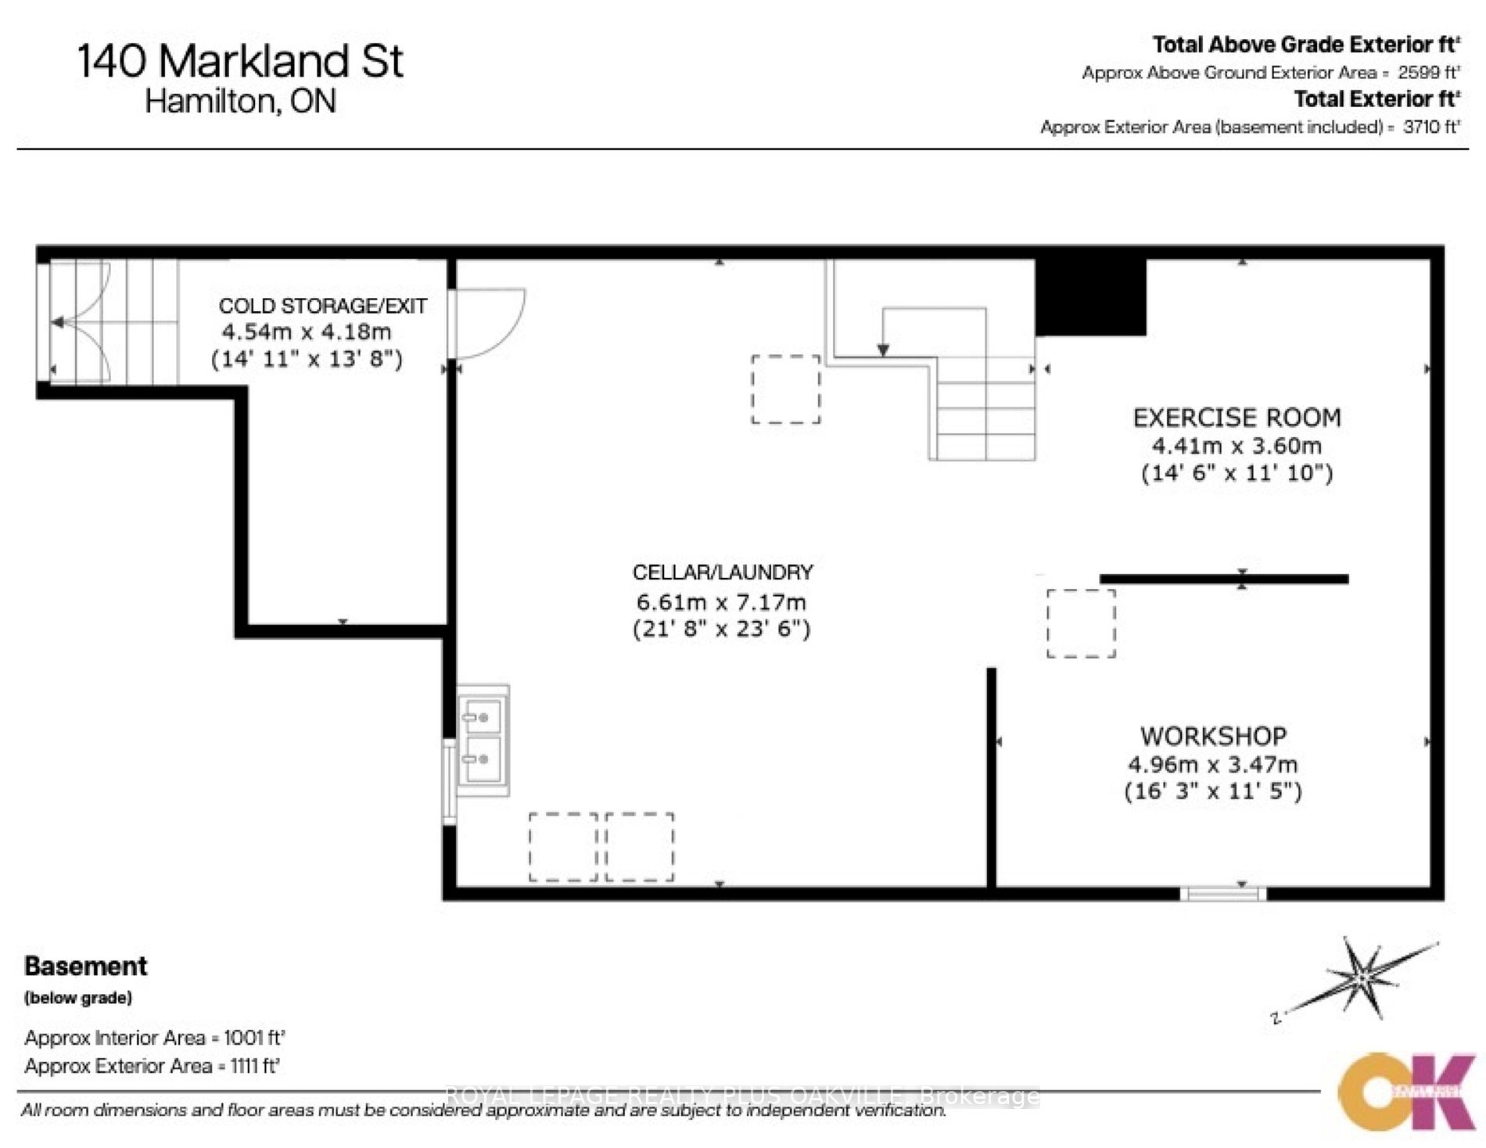
LOCATION AND CHARM - Welcome to this 2600 sq ft, 5 bdrm, 2.5 bath 2 storey, turn of the century home, built by famed architect Walter William La Chance. The home has been lovingly updated while preserving its historical charm and character. The main level boasts a heated mud room, fam room with fire...place, separate living and dining rooms with original and freshly refinished hardwood flooring with beautiful inlay design. A designer kitchen, with heated floors was added in 2023 along with a main floor powder room, back foyer, kitchen windows, back door. Upstairs are 4 large bedrooms (carpet-free) plus a 3rd level master suite with 4 piece bath ensuite and walk in closet with heated floors. Ample space for families and professionals nestled against the escarpment, with easy access to the Linc and 403 on top of incredible walkability to schools, coffee shops, restaurants, seasonal farmers markets, and specialty shops on Locke and James St. So many updates including smooth ceilings throughout the house, new 200 amp electrical service & panel plus 100 amp sub-panel in the spacious dbl garage (for electric vehicles), plumbing & stack, central air conditioning, and structural steel beam in basement. A 200k BTU boiler was added in 2023 to provide comfortable radiant heat via cast iron radiators while also providing unlimited hot water using an indirect tank. This beautiful & spacious home is located in the sought after Durand neighbourhood, a vibrant community waiting to welcome you.