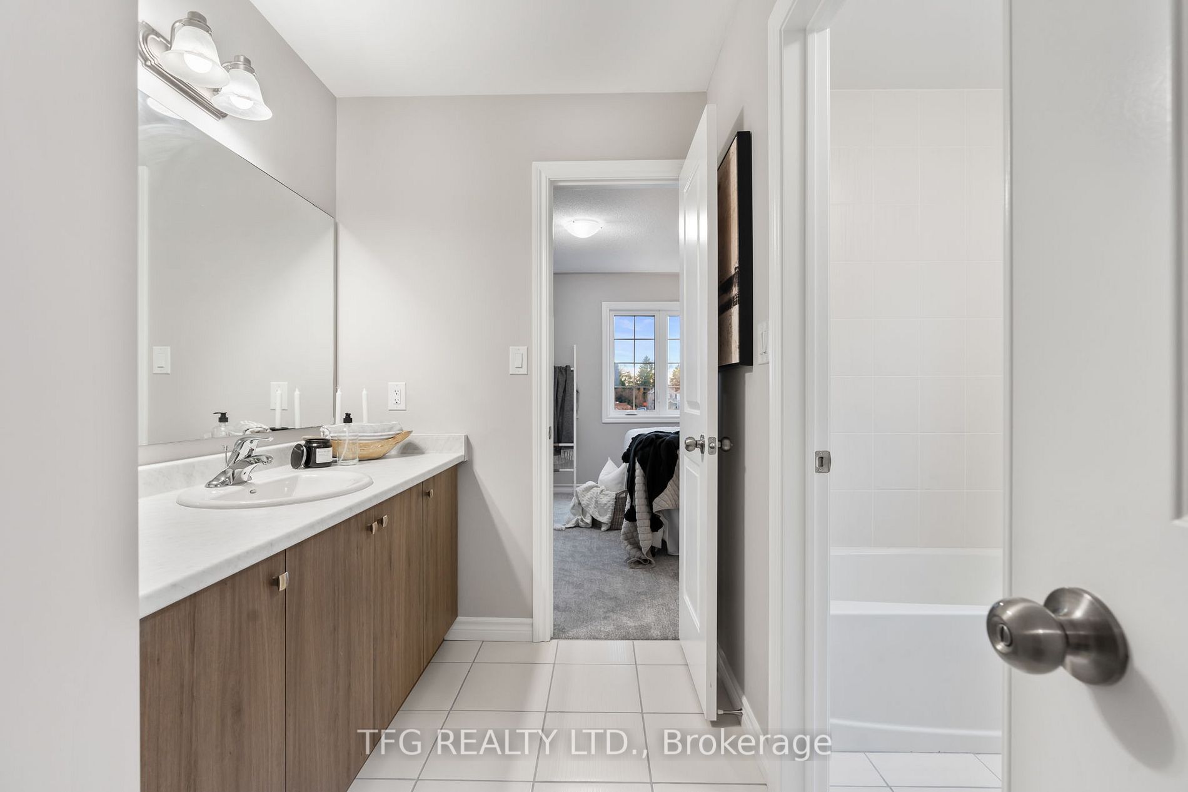
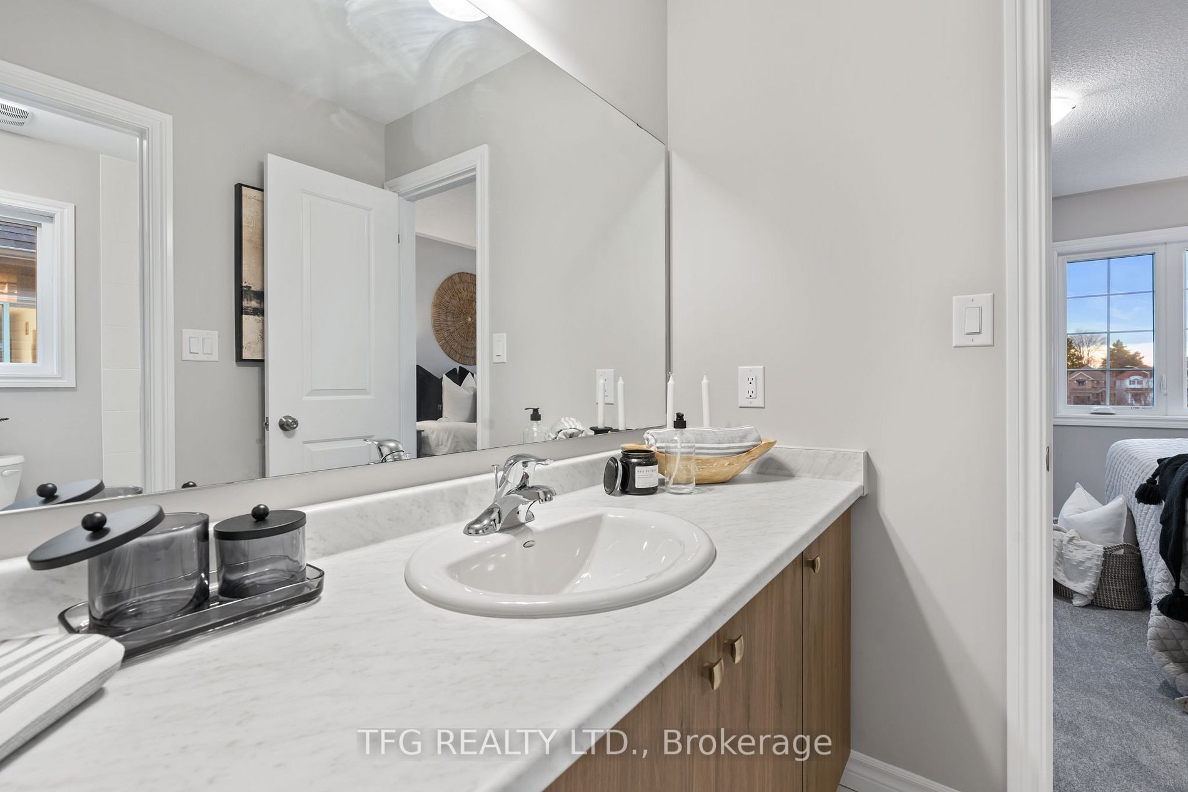
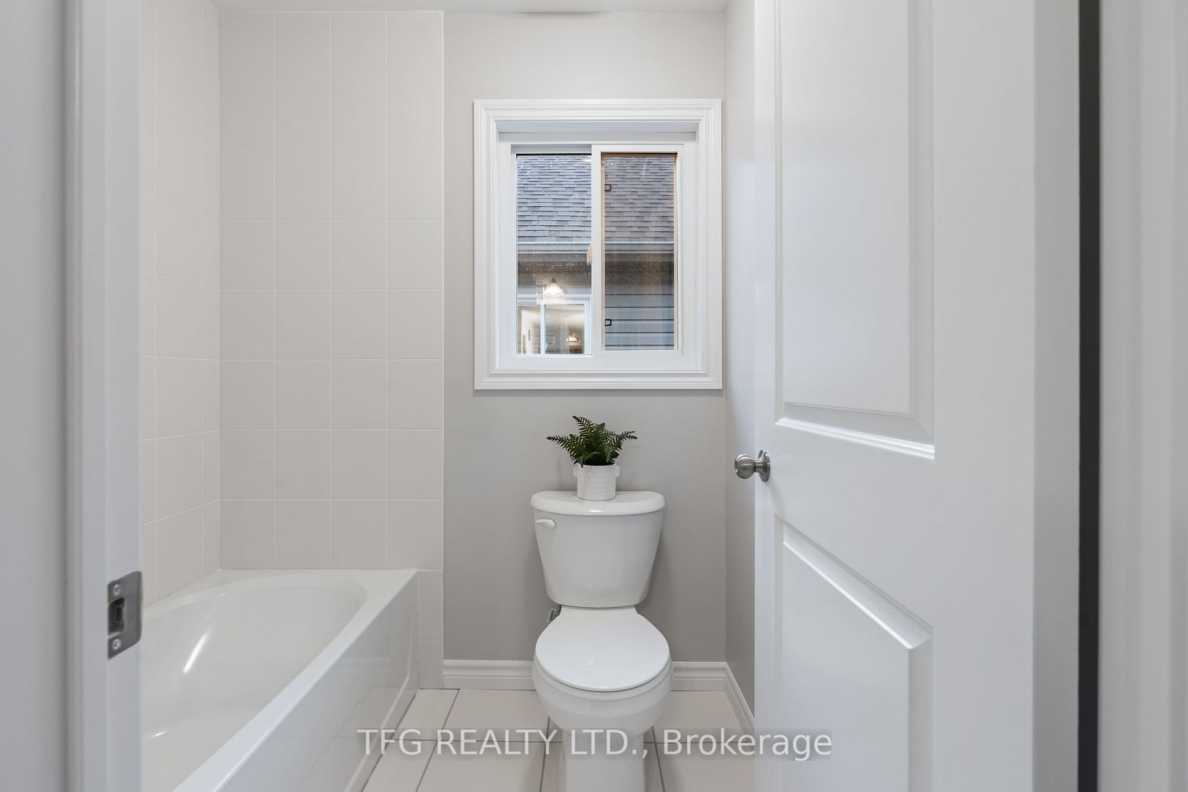
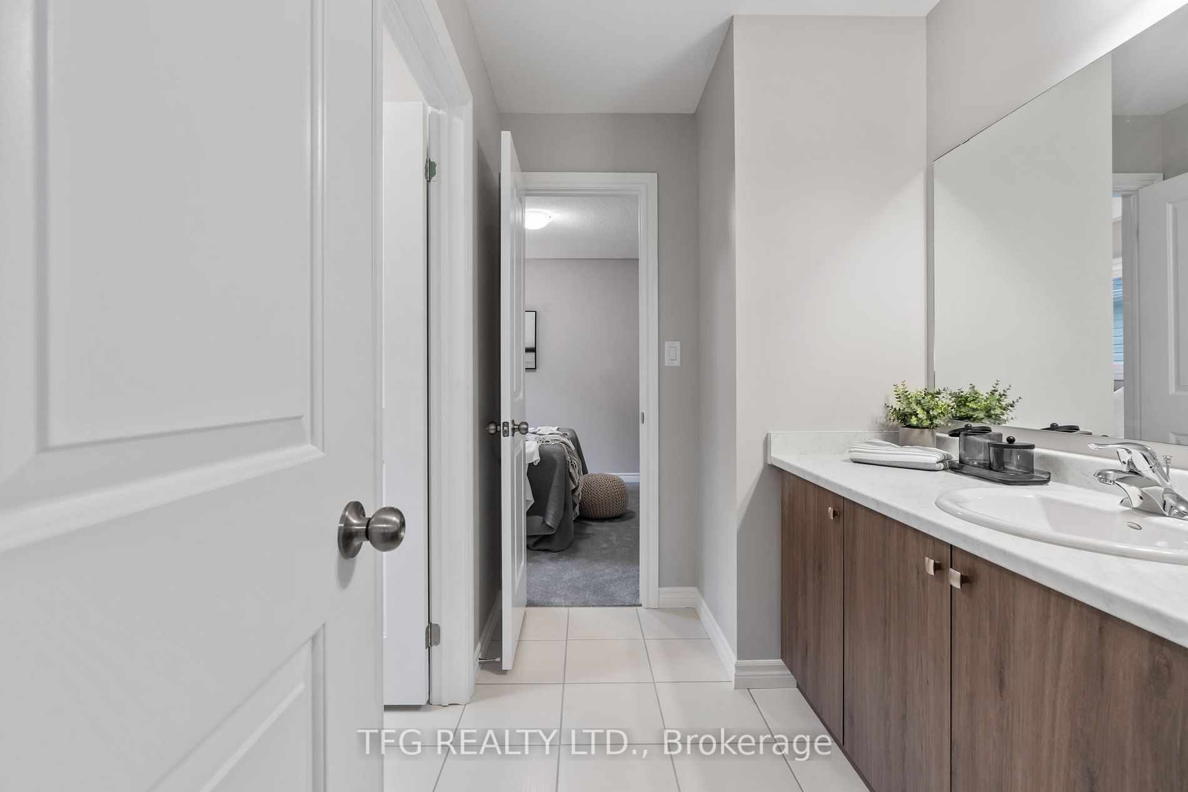
Sign In or Create a Free Account to see full details of this property
Key Facts
Key facts for 34 Broome Avenue
Property Type
House, 2-Storey
Parking
Built-In 1 garage, 2 parking
MLS #
E7332528
Size
2000-2500 sqft
Basement
Unfinished
Listed on
2023-11-30
Lot size
37 x 99.2
Tax
-
Days on Market
47
Approximate Age
-
Maintenance Fee
-
Description
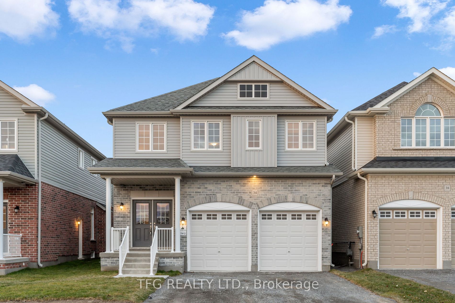
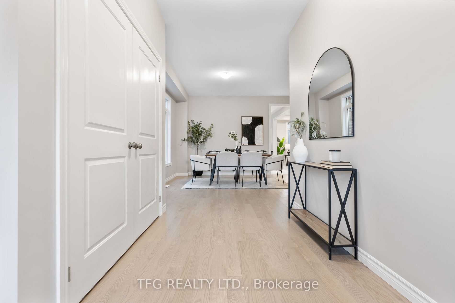
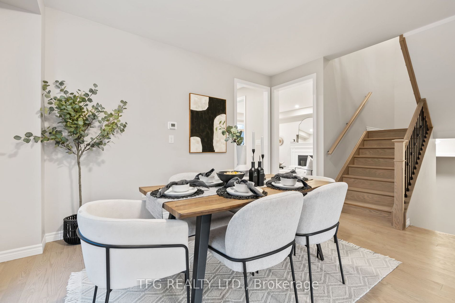
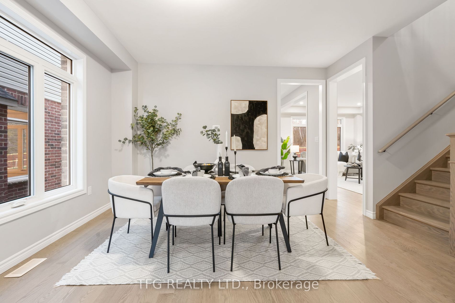
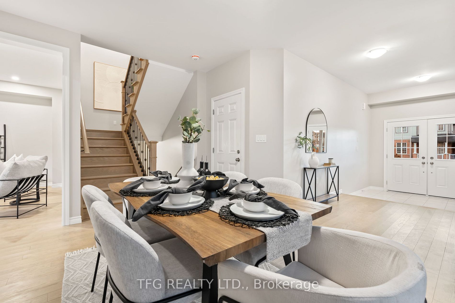
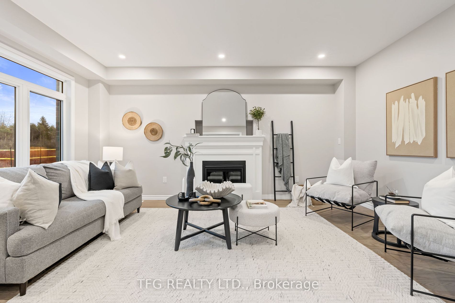
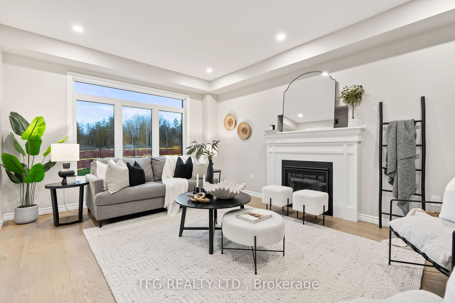
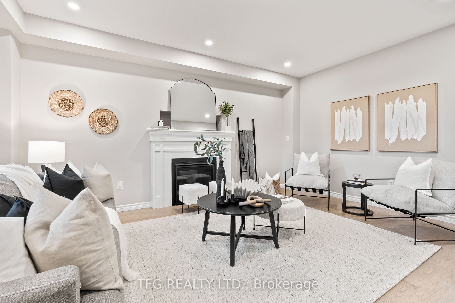
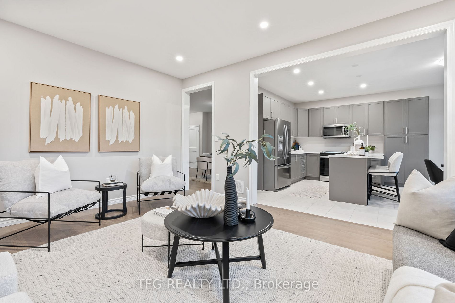
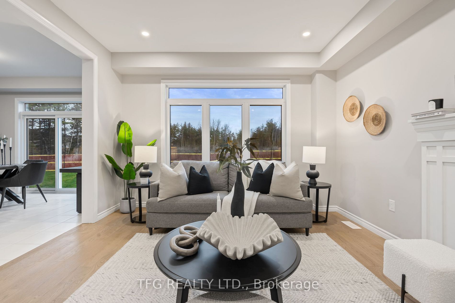
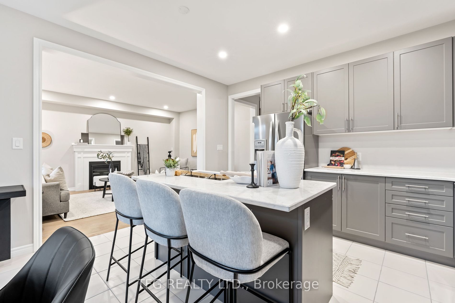
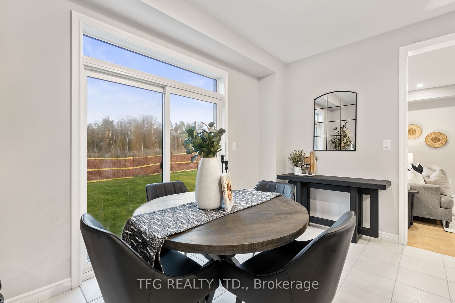
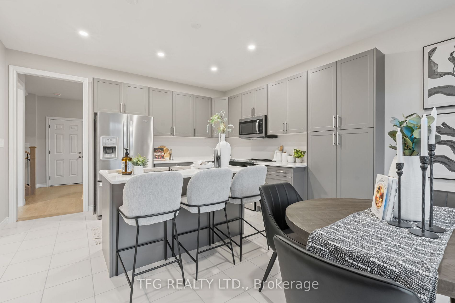
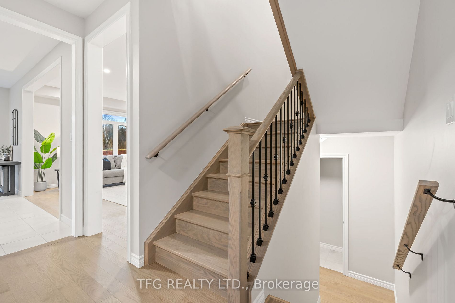
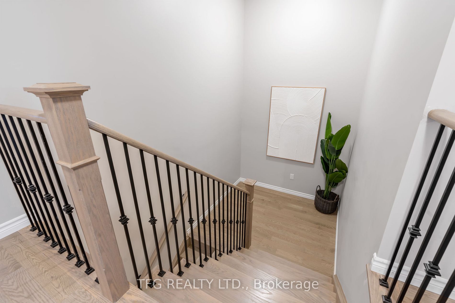
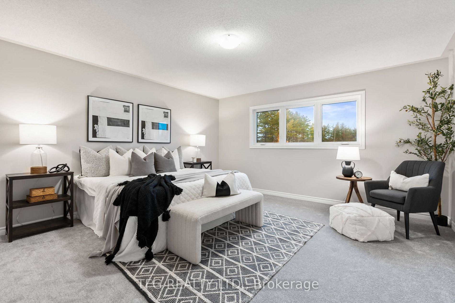
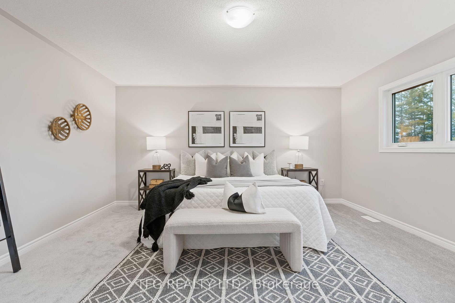
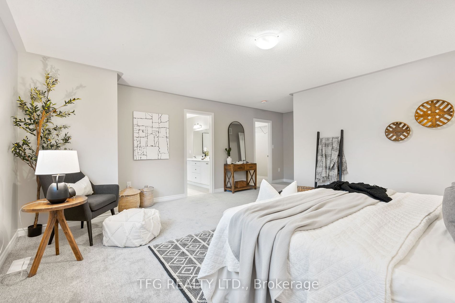
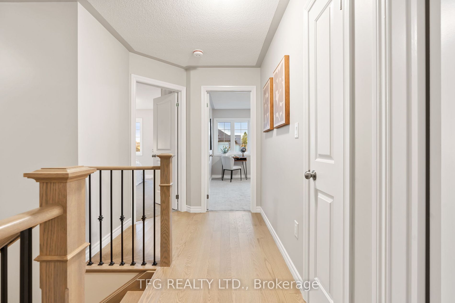
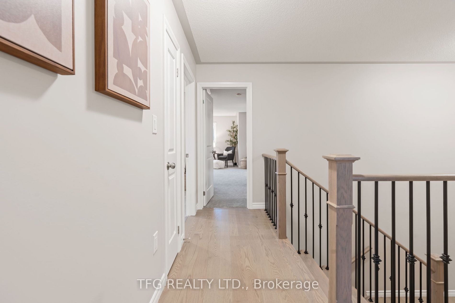
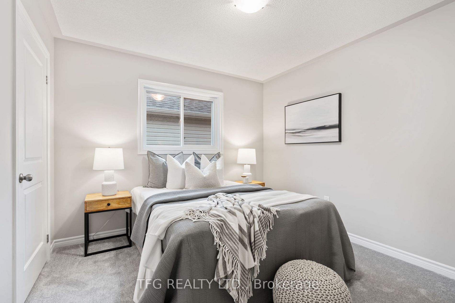
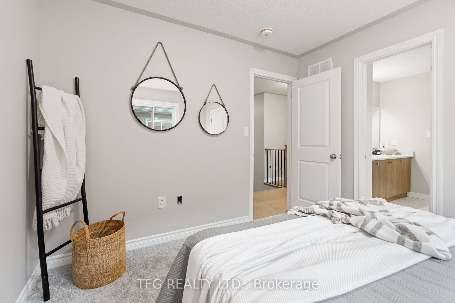
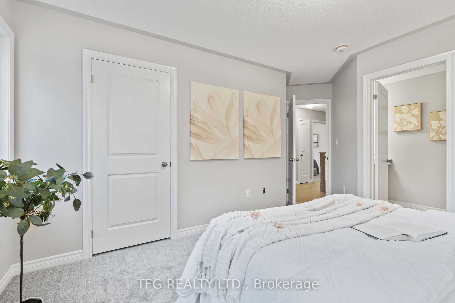
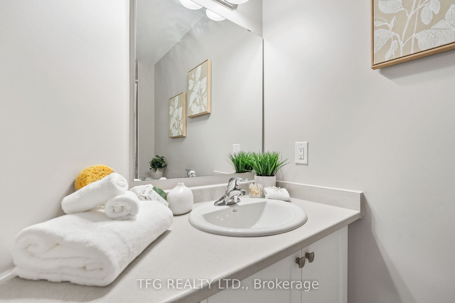
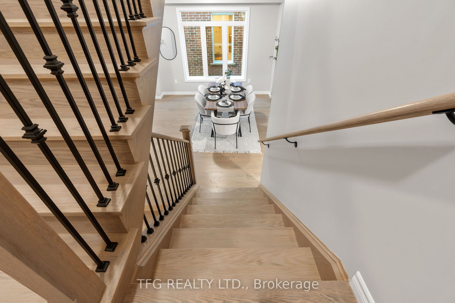
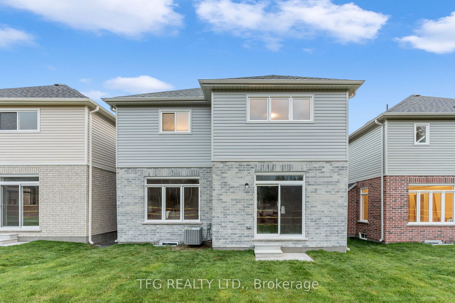
BRAND NEW stunning Woodland Homes built 2-storey! This 2,312 sq/ft Westminster model offers stunning upgrades throughout! This 4 bed, 4 bath home offers a dining room great for entertaining, open concept living/kitchen space with kitchen island featuring extended quartz countertops, S/S appliances, ...open to the living room with gas fireplace, and hardwood floors. An absolute must see! Full Tarion Warranty (to be paid by buyer at closing), see attached feature sheet for full list of upgrades! Close to 418, shopping, and schools. **** Extras **** Paved Driveway to be completed at a later date.
Full Property Details
Interior
Bedrooms
4
Total Bedrooms
4
Washrooms
4
Square Footage
2000-2500 sqft
Basement
Unfinished
Heating Source
Gas
Heating Fuel
Forced Air
Air Conditioning
Central Air
Family Room
Yes
Kitchens
1
Total Kitchens
1
Fireplace Features
Yes
Bedrooms
4
Total Bedrooms
4
Washrooms
4
Square Footage
2000-2500 sqft
Basement
Unfinished
Heating Source
Gas
Heating Fuel
Forced Air
Air Conditioning
Central Air
Family Room
Yes
Kitchens
1
Total Kitchens
1
Fireplace Features
Yes
Exterior
Depth
99.2
Front
37.11
Driveway
Private
Lot Size
37 x 99.2 ft
Pool
None
Parking Spaces
2
Total Parking Spaces
3.00
Parking Description
Built-In
Garage Spaces
1
Depth
99.2
Front
37.11
Driveway
Private
Lot Size
37 x 99.2 ft
Pool
None
Parking Spaces
2
Total Parking Spaces
3.00
Parking Description
Built-In
Garage Spaces
1
Building Description
Style
2-Storey
Home Type
House
Subtype
Detached
Property Orientation
North
Exterior Finish
Brick,Vinyl Siding
Sewers
Sewer
Water Supply
Municipal
Possession Date
12/15/2023
Style
2-Storey
Home Type
House
Subtype
Detached
Property Orientation
North
Exterior Finish
Brick,Vinyl Siding
Sewers
Sewer
Water Supply
Municipal
Possession Date
12/15/2023
Community
Community
Courtice
Community
Courtice
Taxes & Fees
Tax Year
2023
Tax Year
2023
Room Types
Bedroom 2
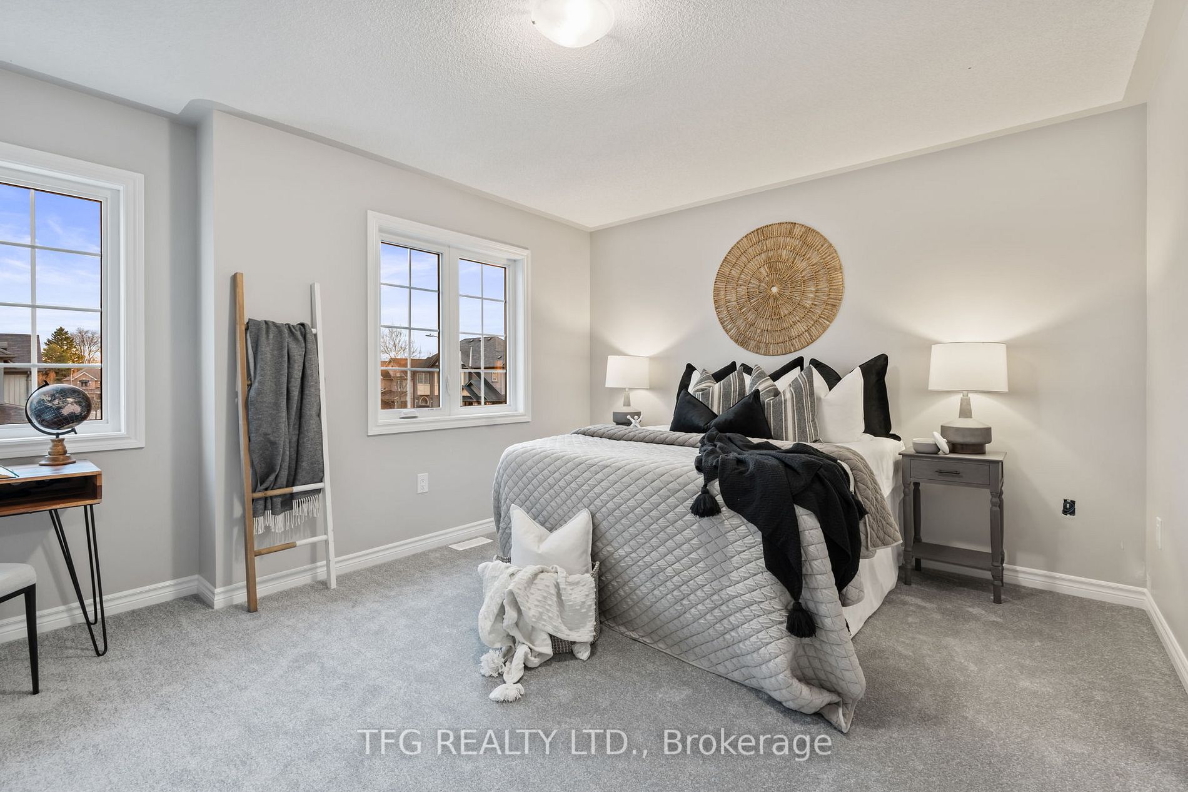
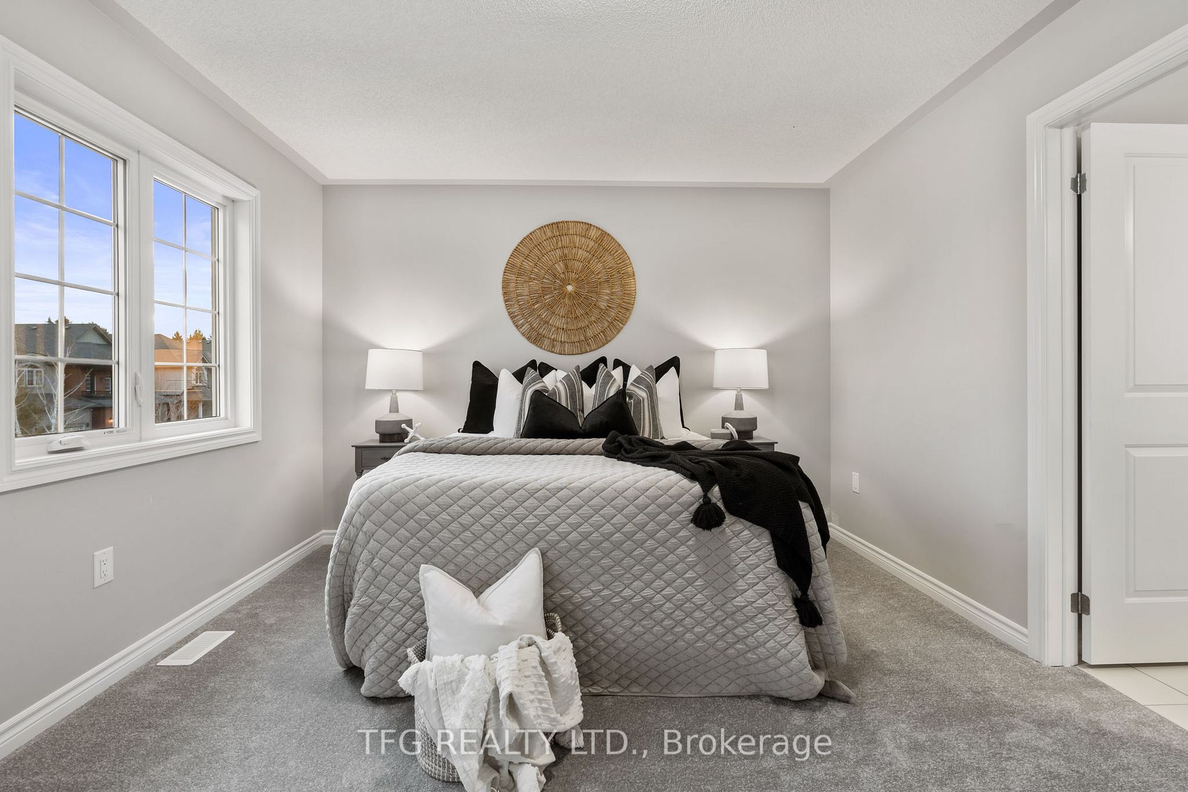
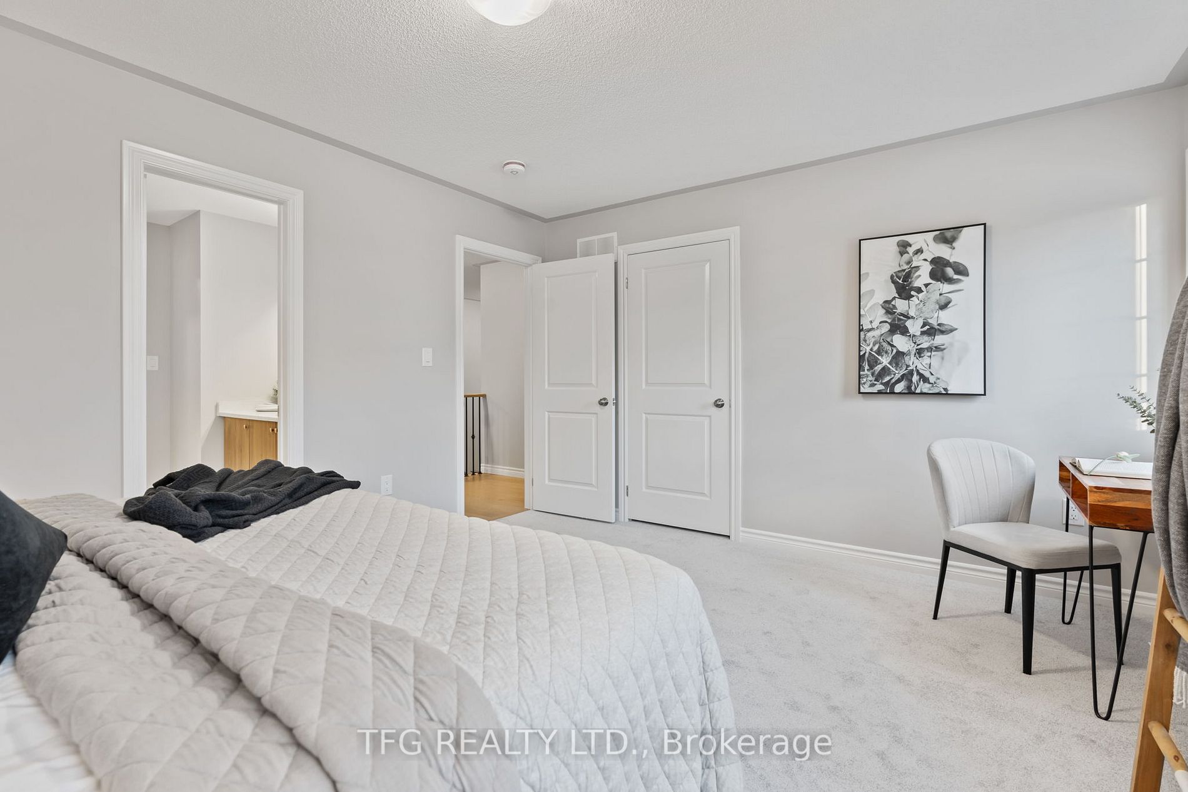
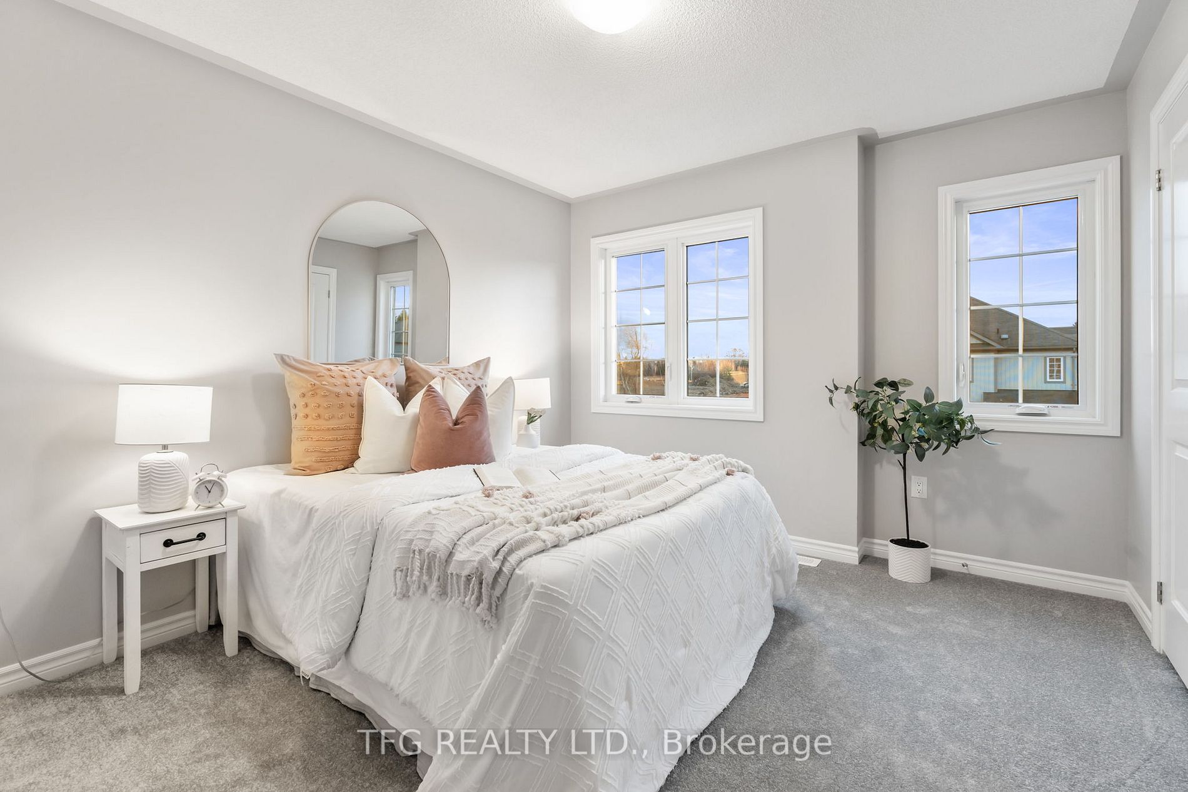
4 Pc Bath, Closet, Broadloom
Dimensions 33.14 x 34.12 feet
1130.74 sqft
Bedroom 3
4 Pc Bath, Closet, Broadloom
Dimensions 46.92 x 36.75 feet
1724.31 sqft
Bedroom 4
4 Pc Ensuite, Closet, Broadloom
Dimensions 36.09 x 34.12 feet
1231.39 sqft
Dining Room
Hardwood Floor, Large Window
Dimensions 48.88 x 43.64 feet
2133.12 sqft
Kitchen
Quartz Counter, Stainless Steel Appl, Breakfast Area
Dimensions 91.86 x 57.74 feet
5304 sqft
Living Room
Hardwood Floor, Gas Fireplace, Open Concept
Dimensions 61.68 x 54.46 feet
3359.09 sqft
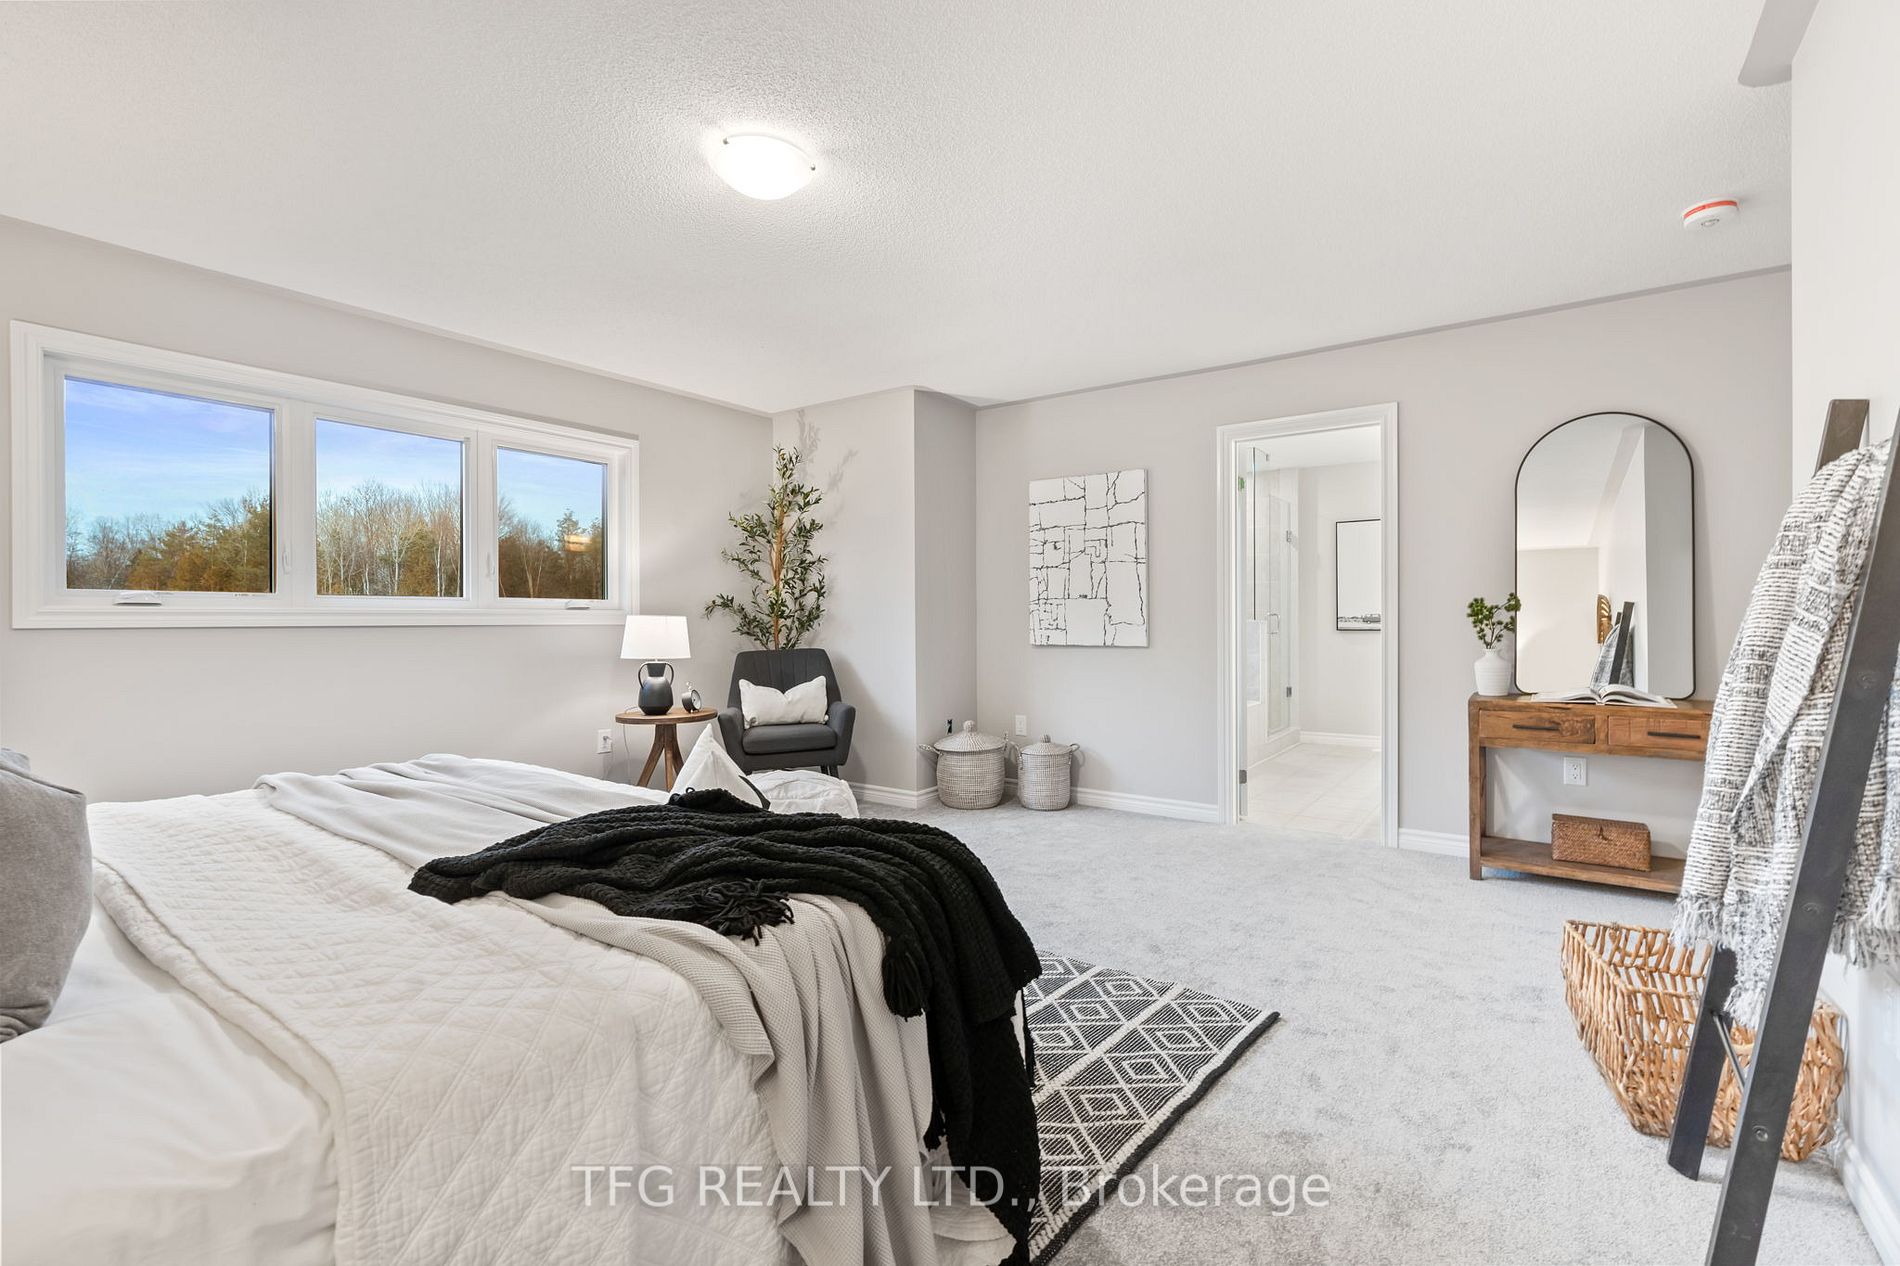
Primary Bedroom
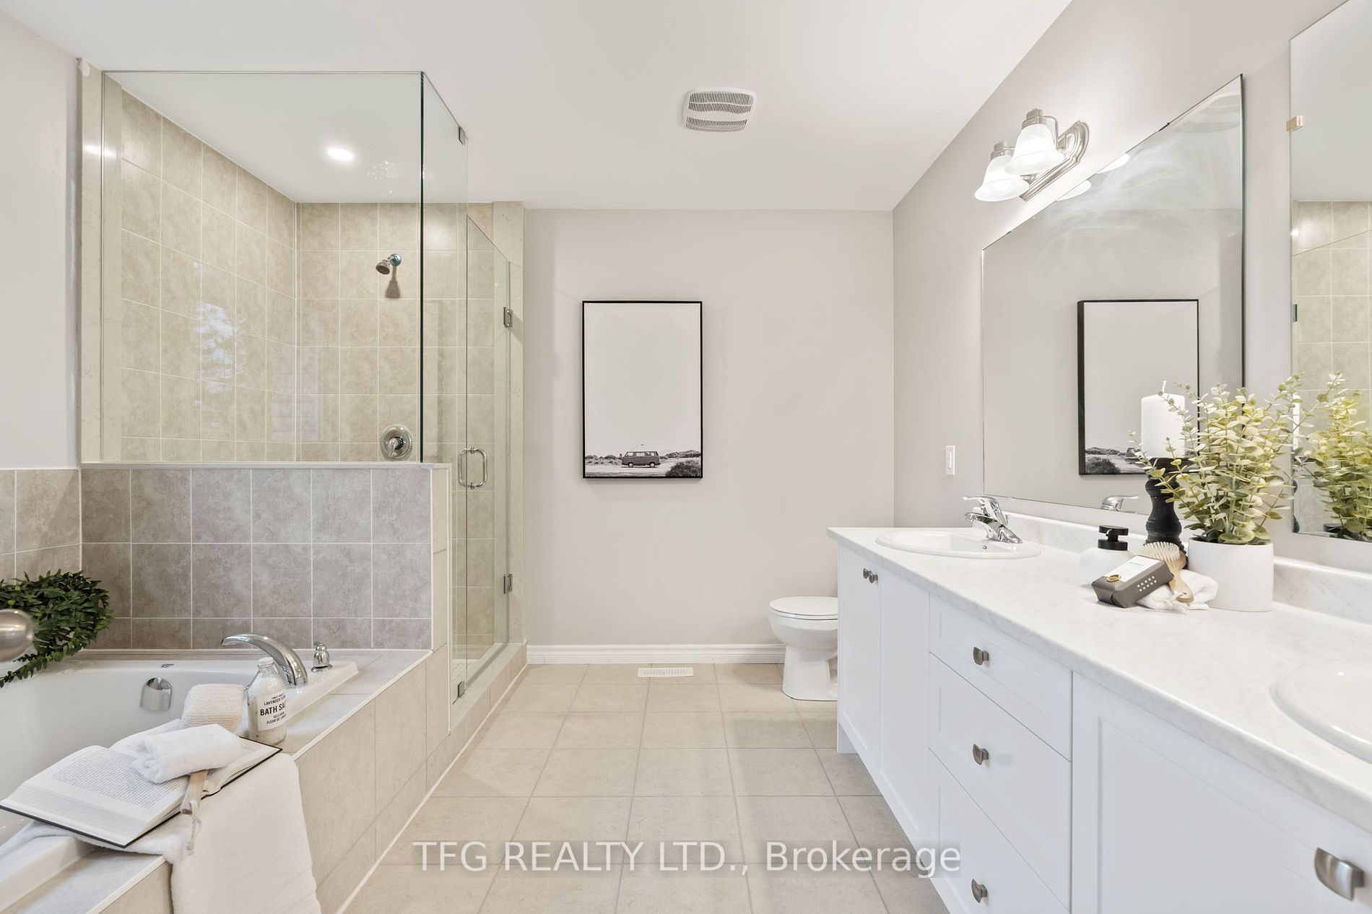
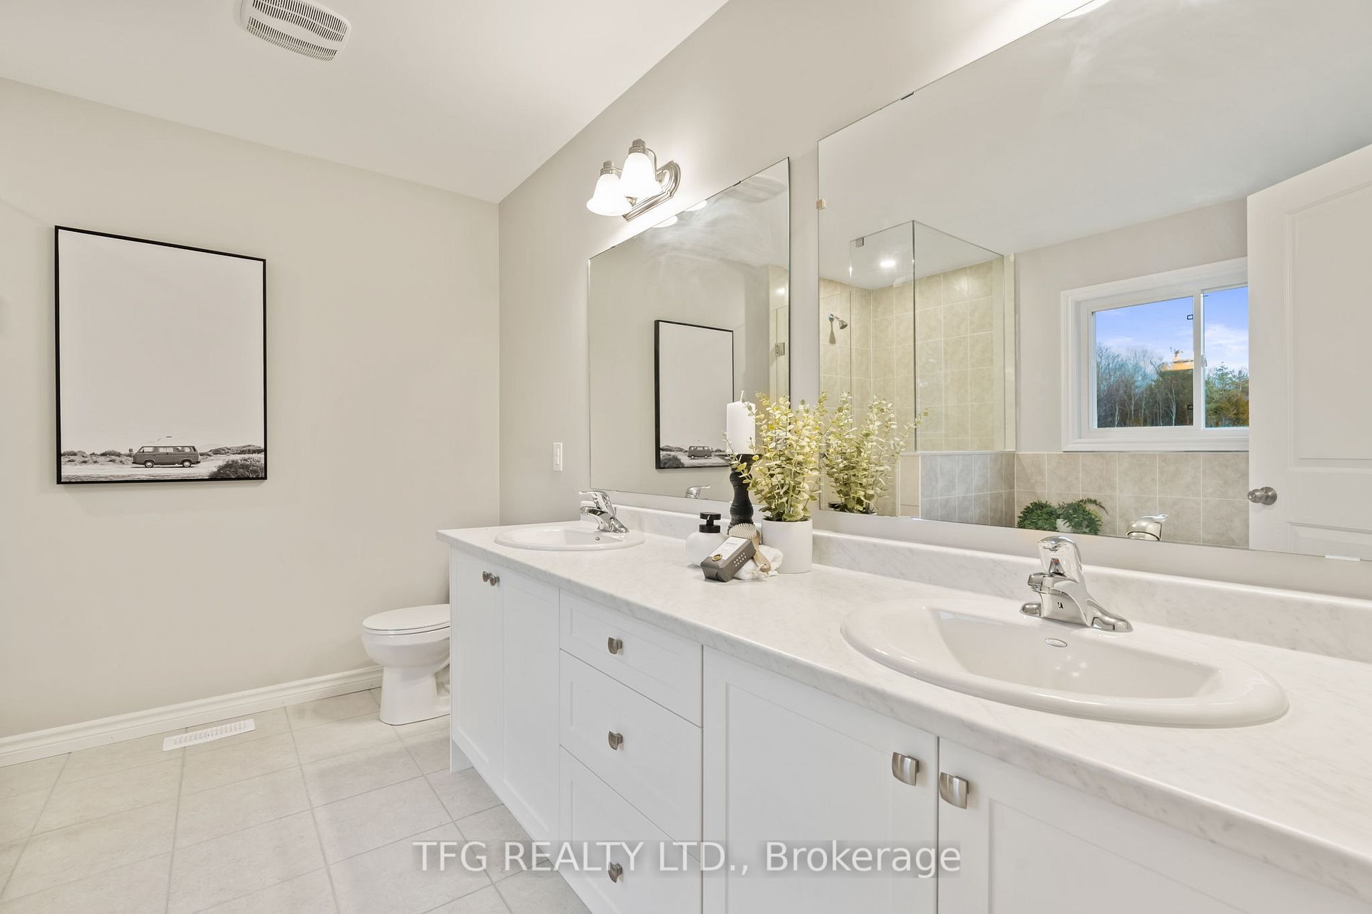
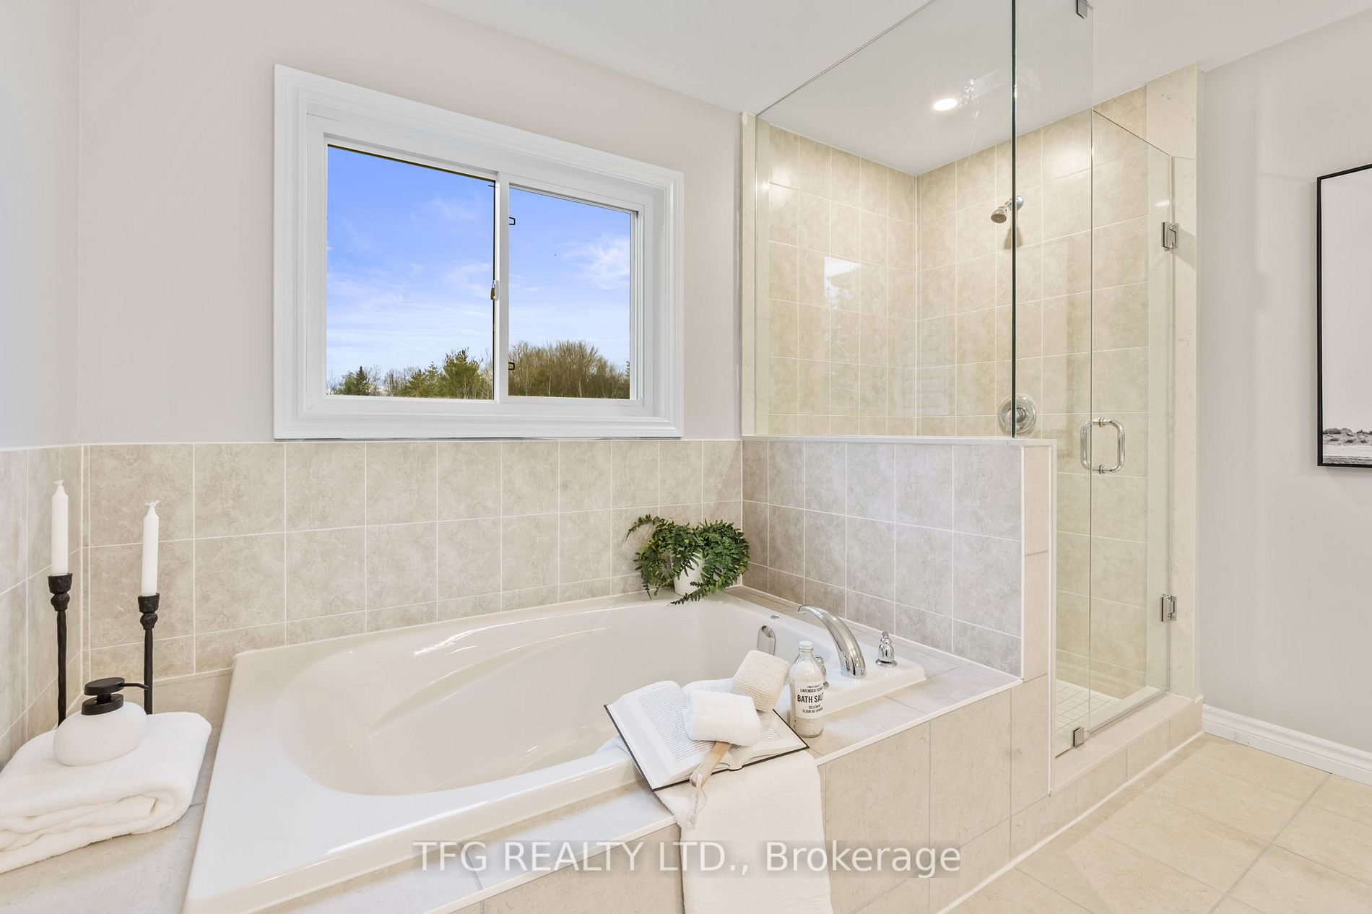
5 Pc Ensuite, Walk-In Closet(s), Broadloom
Dimensions 55.45 x 50.85 feet
2819.63 sqft
Similar Properties(No results)
Mortgage Calculator
Calculate your estimated monthly mortgage payment
Price
$1,075,000
$
%
%
Total cost of mortgage
$0
Monthly payment
By clicking Save, we will calculate your estimated mortgage for all properties using the saved values (down payment percentage, interest rate, and amortization).
The accuracy and applicability of this calculator are not guaranteed.