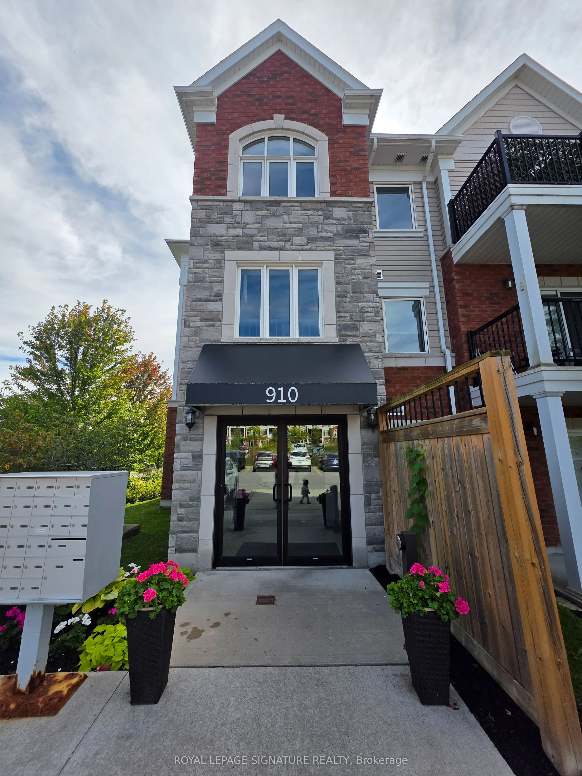
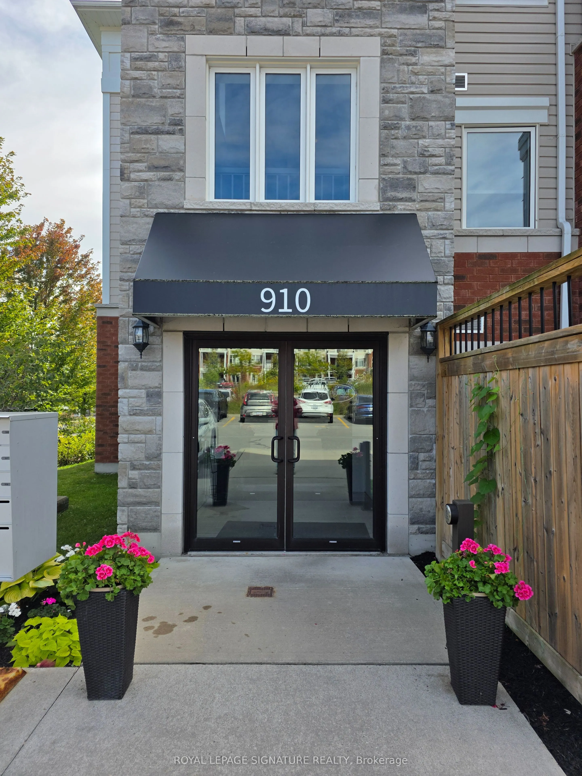
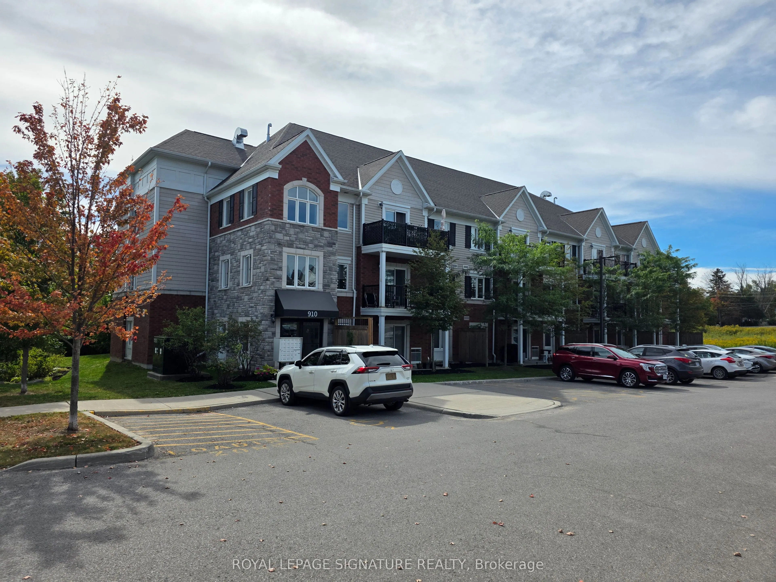
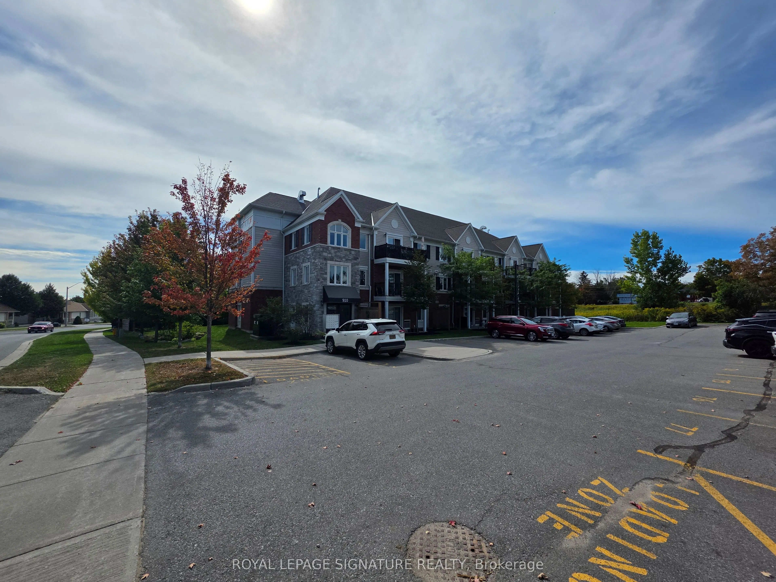
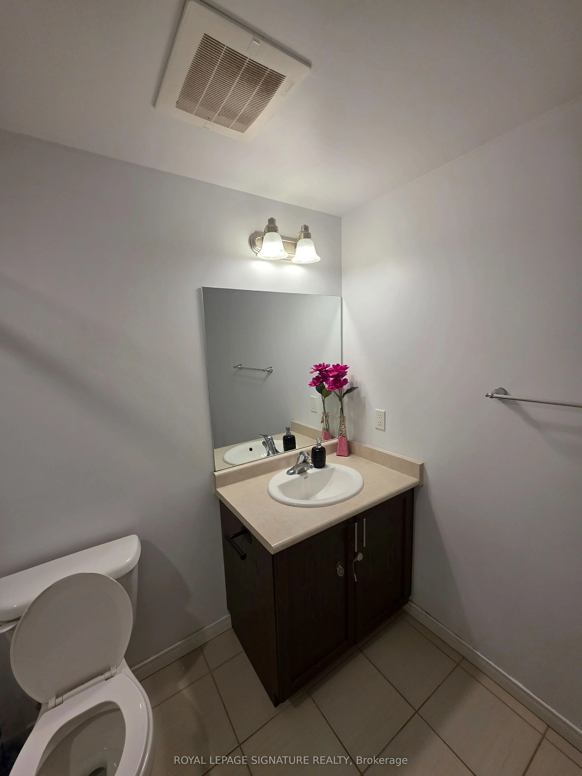
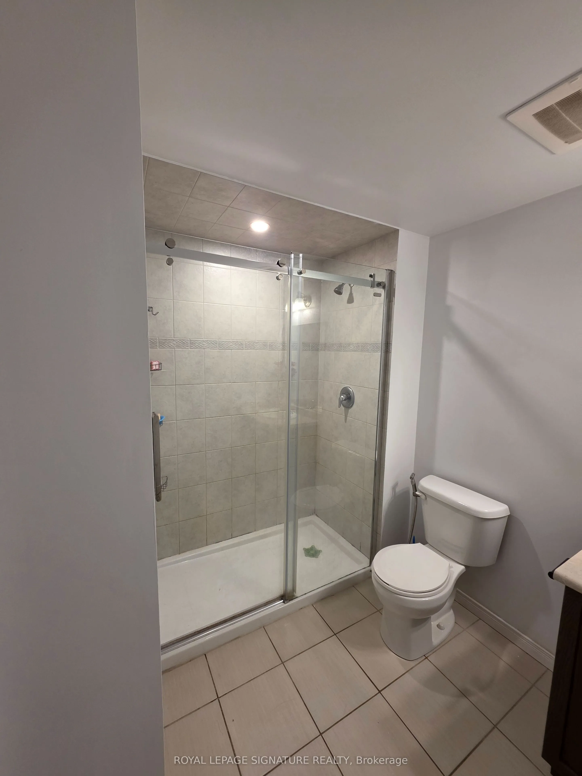
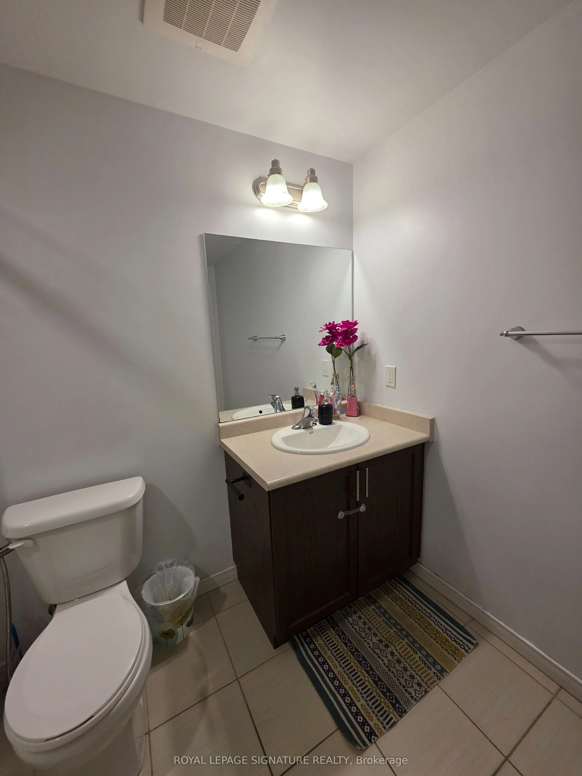
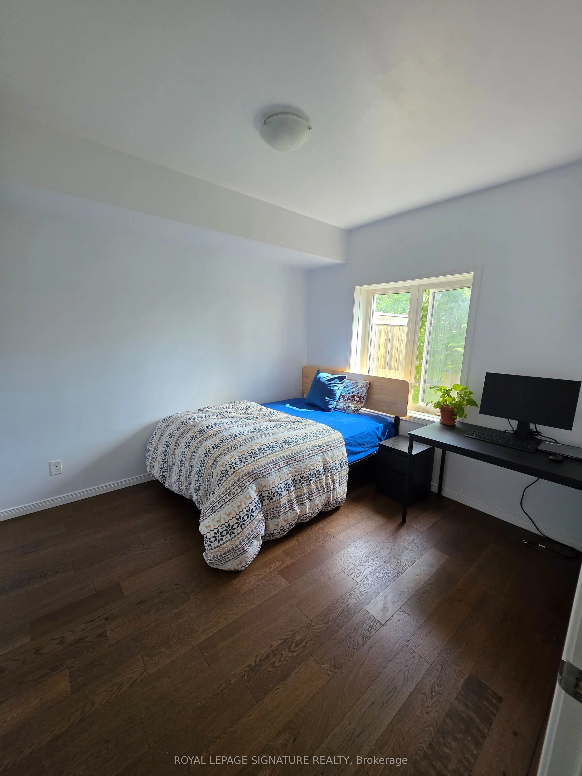
Sign In or Create a Free Account to see full details of this property
Key Facts
Key facts for 910 Wentworth Street #102
Property Type
Condo, Apartment
Parking
Mutual 0 garage, 1 parking
MLS #
X13832966
Size
800-899 sqft
Basement
None
Listed on
2026-09-27
Lot size
-
Tax
$4,855.38 /yr
Days on Market
16
Approximate Age
6-10
Maintenance Fee
$490.56/mo
Common Elements, Par...
Description
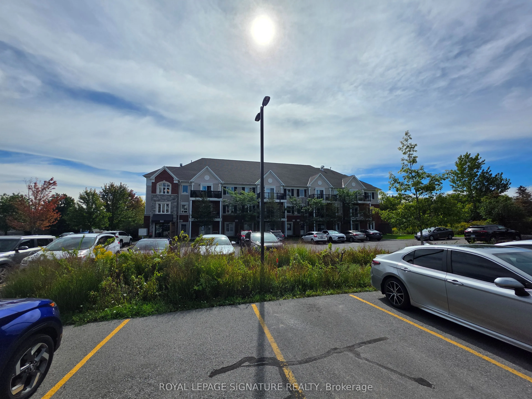
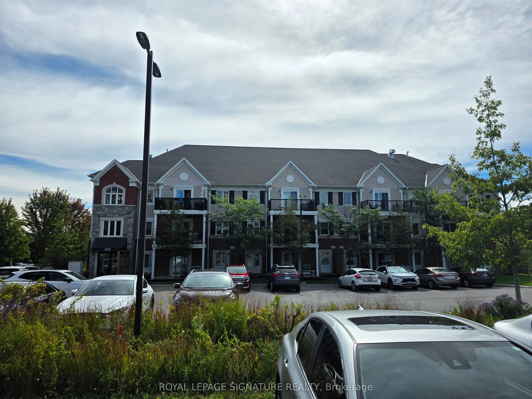
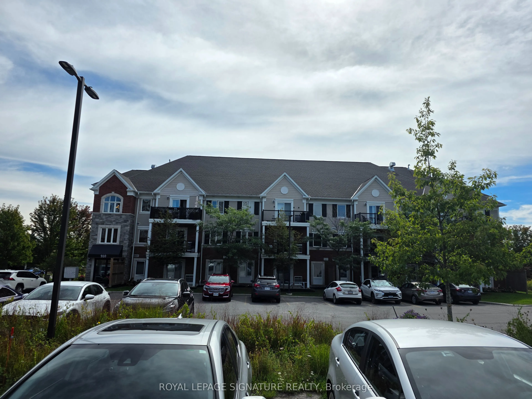
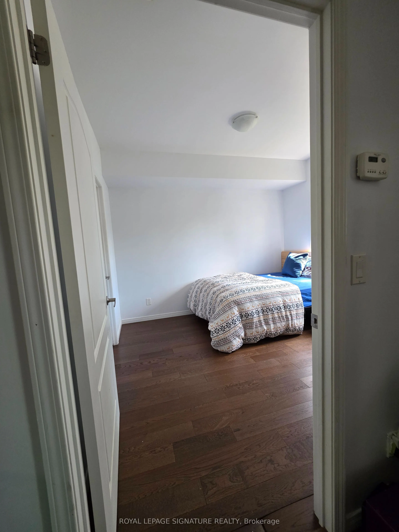
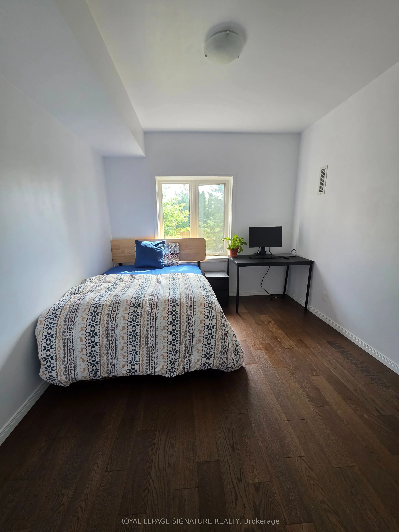
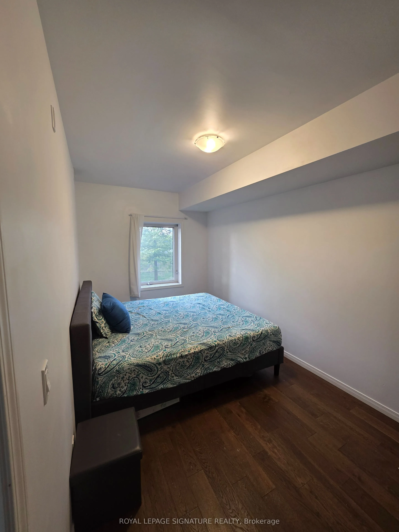
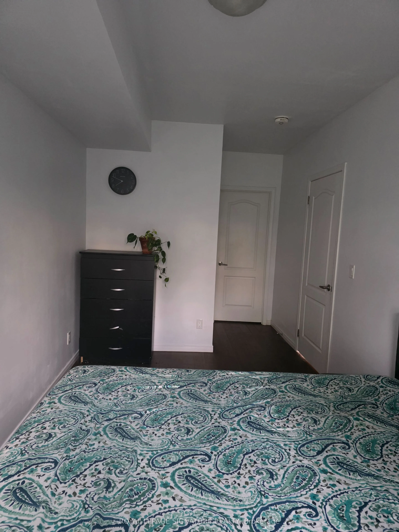
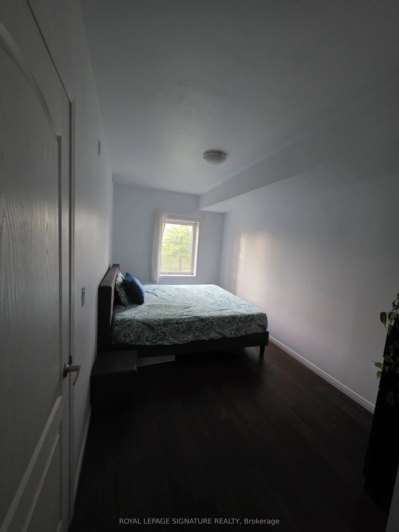
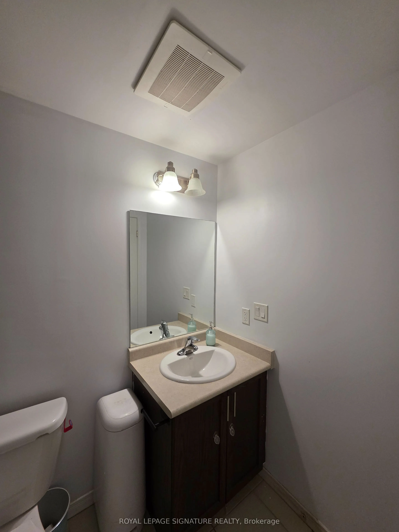
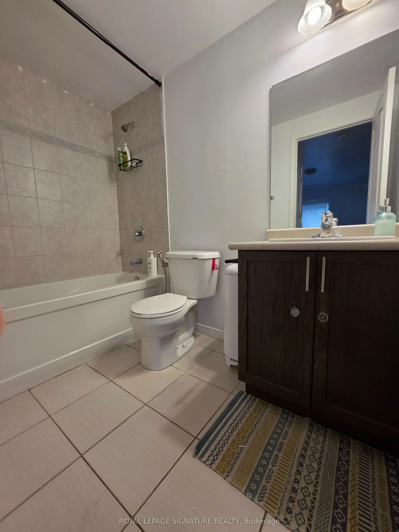
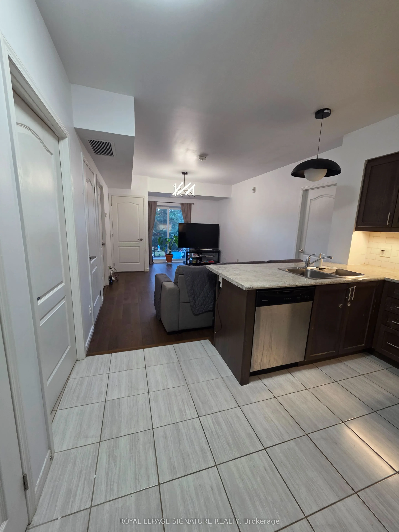
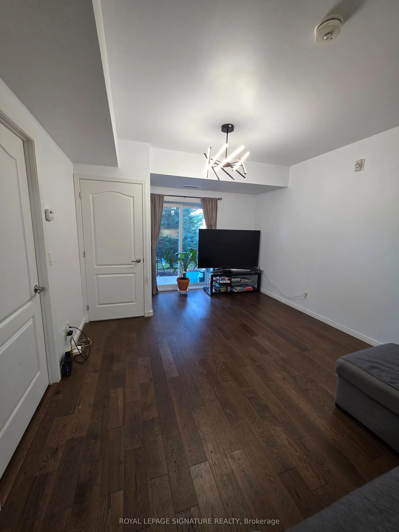
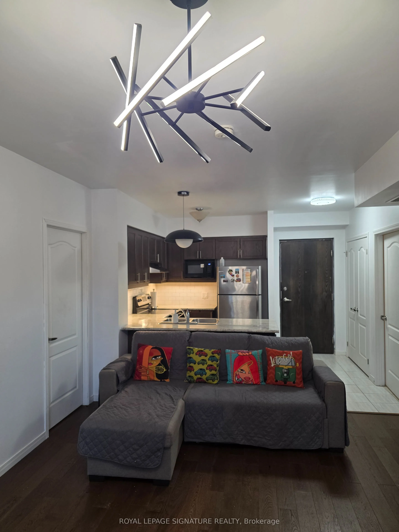
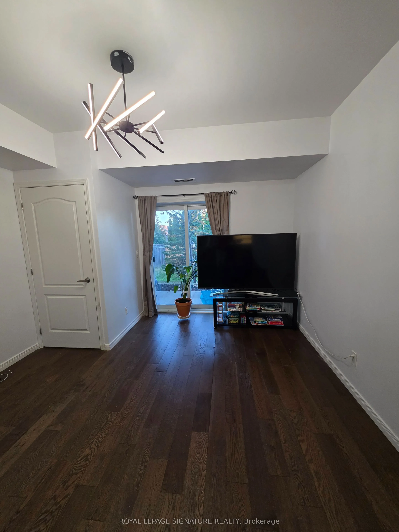
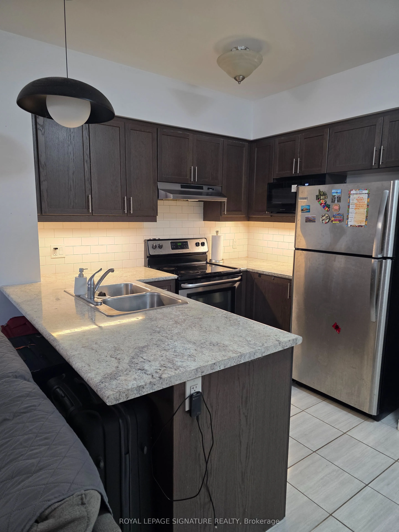
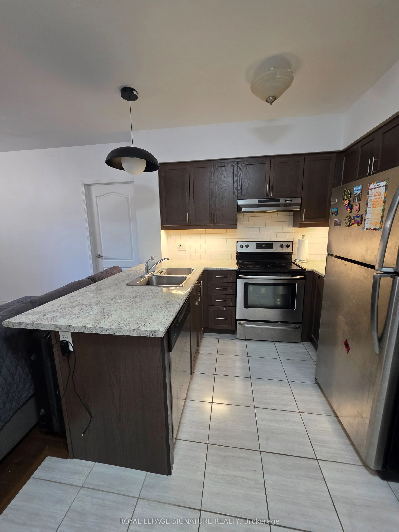
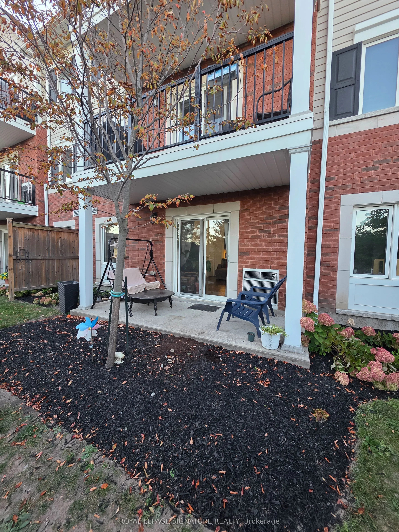
Prime Ground Floor Living in Peterborough! This highly desirable 2-bedroom, 2-bathroom condo offers the perfect blend of accessibility, convenience, and investment potential. The bright, open-concept kitchen, dining, and living area flows seamlessly to a private walk-out terrace overlooking a peacef...ul greenspace. The primary bedroom serves as a quiet retreat, complete with a walk-in closet and a private ensuite bathroom. Enjoy ultimate convenience with in-unit laundry, a designated parking space, and a separate storage locker, plus easy access to the community room located right next door. Situated just moments away from Peterborough's best shopping, dining, parks, and golf courses. This property is a turnkey gem for investors or future homeowners alike!
Full Property Details
Interior
Bedrooms
2
Total Bedrooms
2
Washrooms
2
Square Footage
800-899 sqft
Basement
None
Heating Source
Gas
Heating Fuel
Forced Air
Air Conditioning
Central Air
Family Room
No
Kitchens
1
Total Kitchens
1
Fireplace Features
No
Bedrooms
2
Total Bedrooms
2
Washrooms
2
Square Footage
800-899 sqft
Basement
None
Heating Source
Gas
Heating Fuel
Forced Air
Air Conditioning
Central Air
Family Room
No
Kitchens
1
Total Kitchens
1
Fireplace Features
No
Exterior
Driveway
Mutual
Parking Spaces
1
Total Parking Spaces
1.00
Parking Description
Mutual
Garage Spaces
0
Balcony
Terrace
Driveway
Mutual
Parking Spaces
1
Total Parking Spaces
1.00
Parking Description
Mutual
Garage Spaces
0
Balcony
Terrace
Building Description
Style
Apartment
Home Type
Condo
Subtype
Condo Apartment
Year Built
6-10
Property Orientation
South West
Exterior Finish
Brick,Vinyl Siding
Possession Date
No Data
Locker
Exclusive
Style
Apartment
Home Type
Condo
Subtype
Condo Apartment
Year Built
6-10
Property Orientation
South West
Exterior Finish
Brick,Vinyl Siding
Possession Date
No Data
Locker
Exclusive
Community
Community
Otonabee Ward 1
Community
Otonabee Ward 1
Taxes & Fees
Taxes
$4,855.38 /yr
Tax Year
2026
Occupancy
Owner
Maintenance Fee
$490.56/mo
Common Elements
Included
Parking
Included
Water
Included
Building Insurance
Included
Taxes
$4,855.38 /yr
Tax Year
2026
Occupancy
Owner
Maintenance Fee
$490.56/mo
Common Elements
Included
Parking
Included
Water
Included
Building Insurance
Included
Other
Pets
Yes-with Restrictions
Pets
Yes-with Restrictions
Room Types
Bedroom
-
Dimensions 8.4 x 14.9 feet
125.16 sqft
Bedroom
-
Dimensions 9.97 x 10.1 feet
100.7 sqft
Dining Room
-
Dimensions 11.09 x 16.8 feet
186.31 sqft
Kitchen
-
Dimensions 7.38 x 8.27 feet
61.03 sqft
Living Room
-
Dimensions 11.09 x 16.8 feet
186.31 sqft
Similar Properties(No results)
Mortgage Calculator
Calculate your estimated monthly mortgage payment
Price
$449,900
$
%
%
Total cost of mortgage
$0
Monthly payment
By clicking Save, we will calculate your estimated mortgage for all properties using the saved values (down payment percentage, interest rate, and amortization).
The accuracy and applicability of this calculator are not guaranteed.