Sign In or Create a Free Account to see full details of this property
Key Facts
Key facts for 831 Milford Drive
Property Type
House, Bungalow
Parking
None 0 garage, 2 parking
MLS #
X14100834
Size
700-1100 sqft
Basement
Finished,Full
Listed on
2026-10-21
Lot size
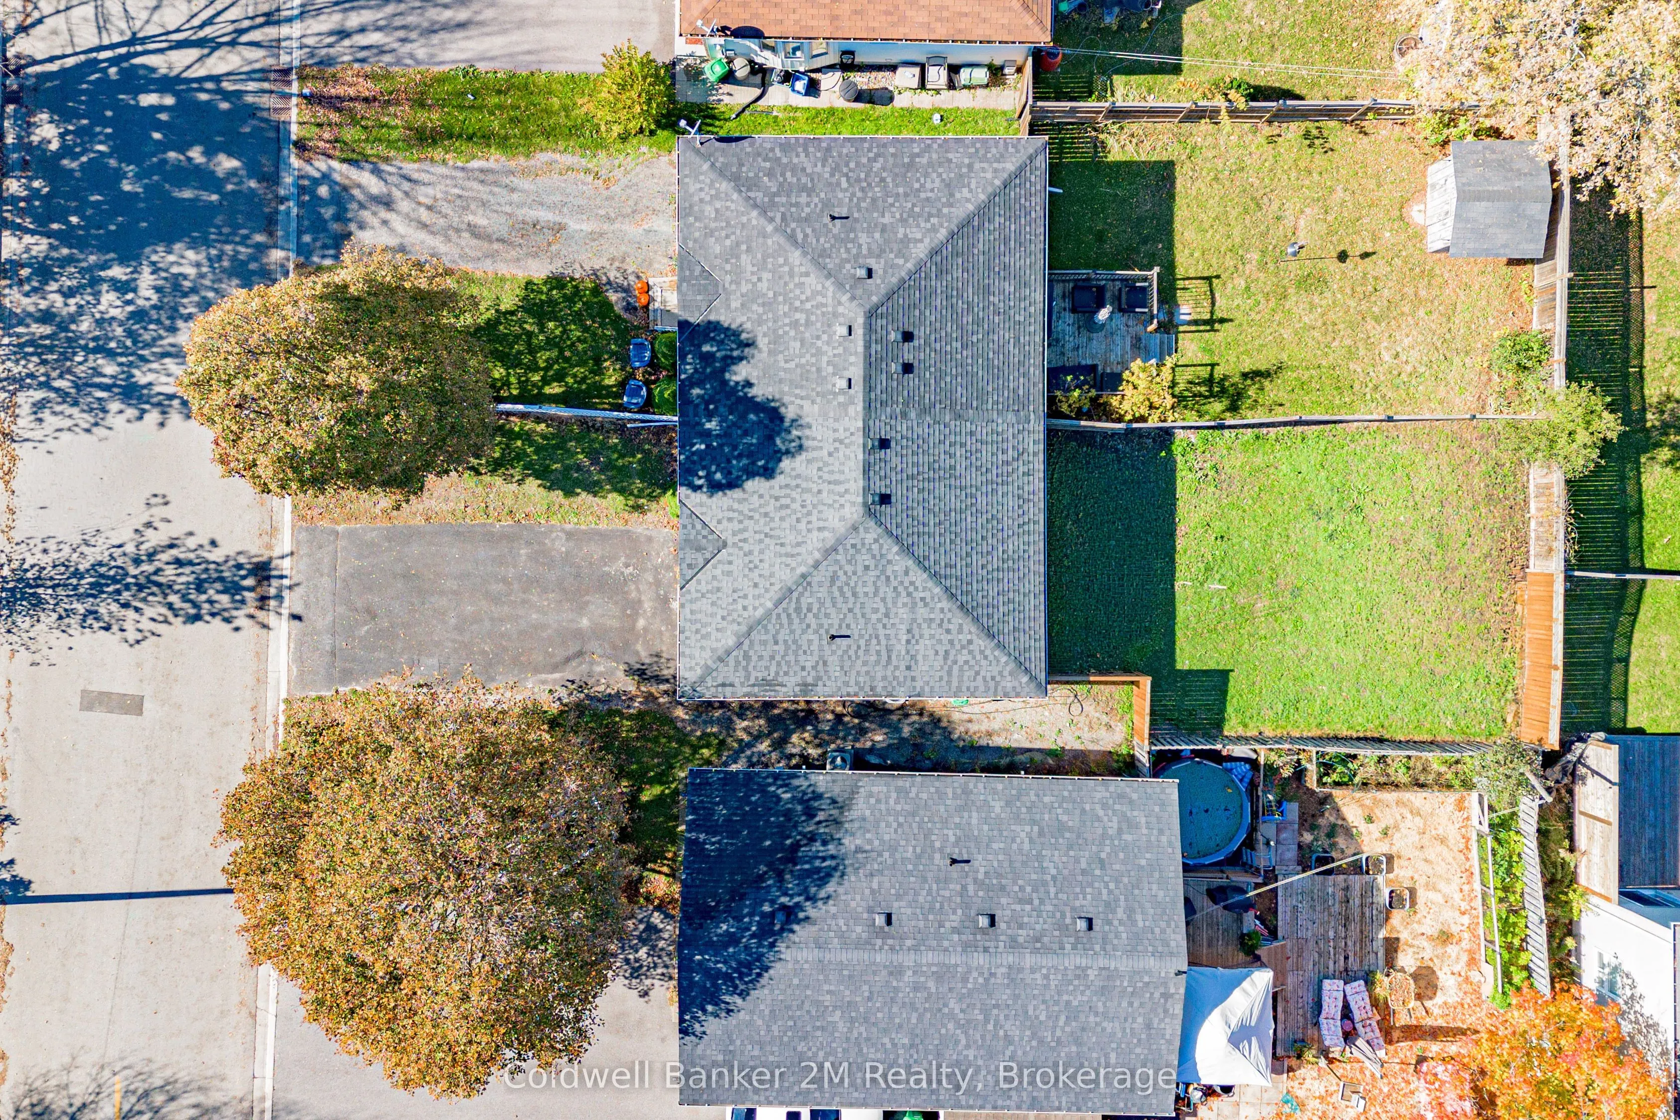
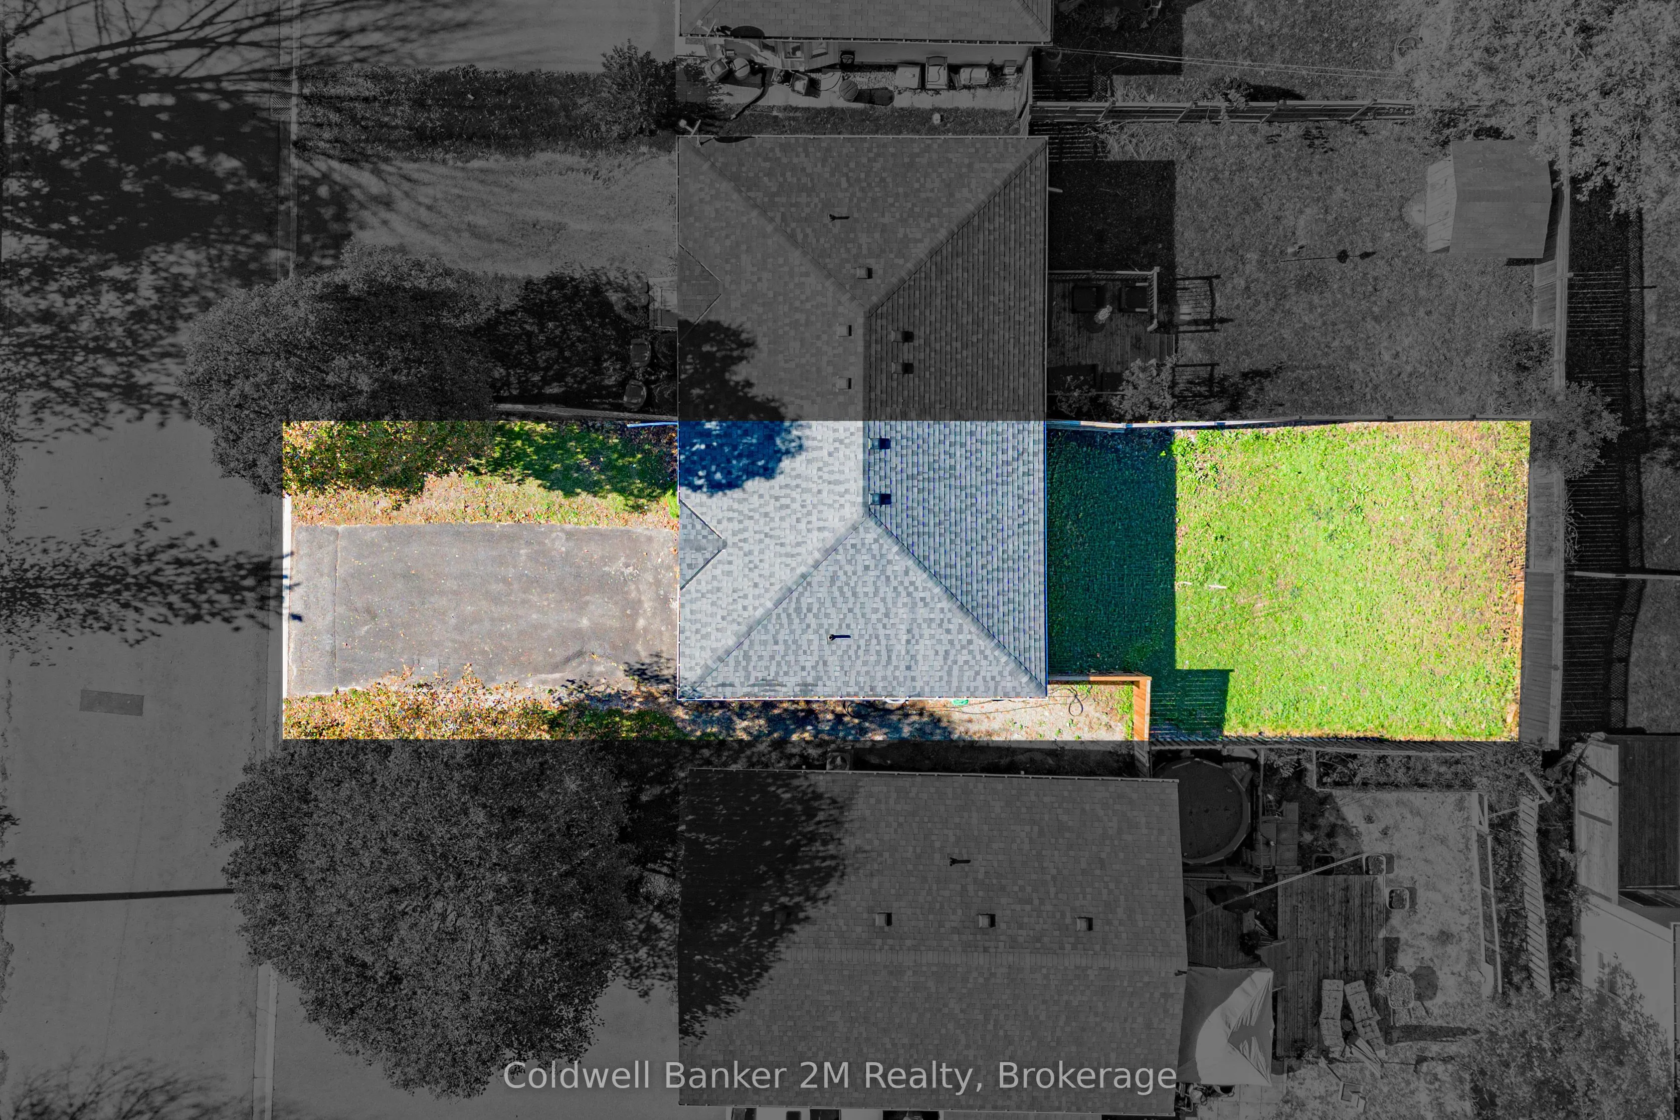
30 x 100.07
Tax
$3,114 /yr
Days on Market
0
Approximate Age
-
Maintenance Fee
-
Description
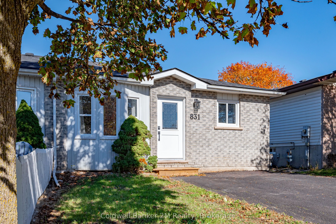
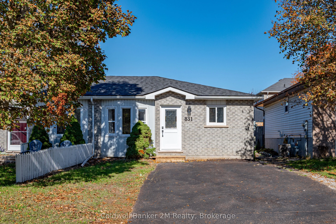
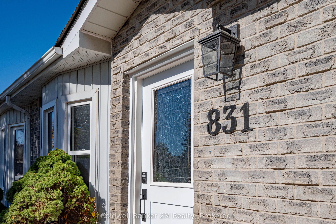
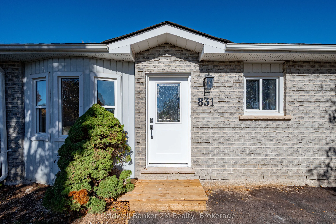
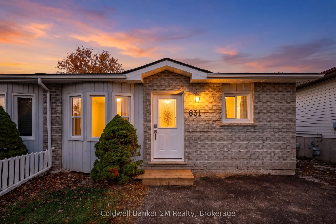
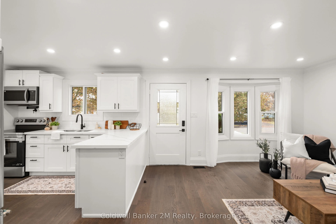
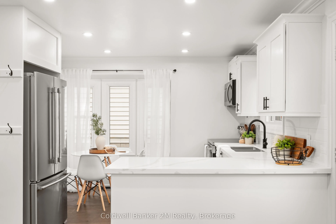
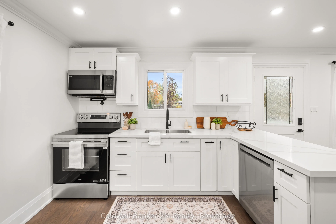
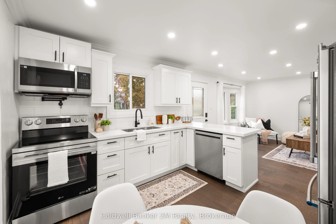
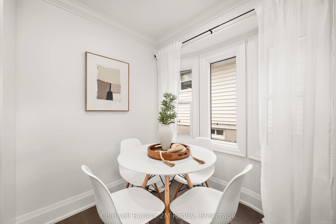
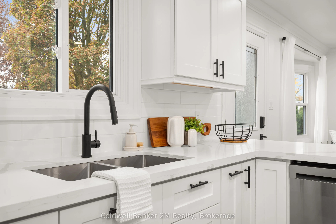
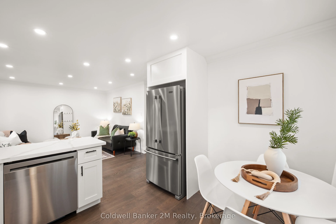
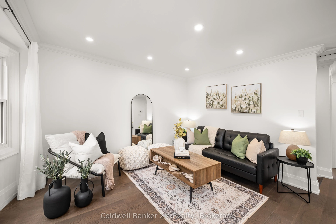
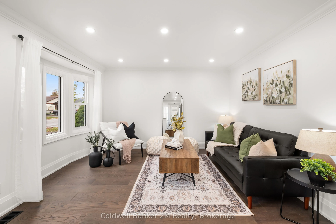
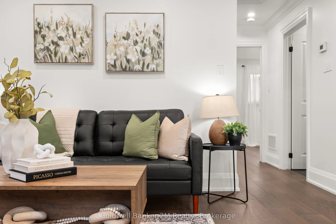
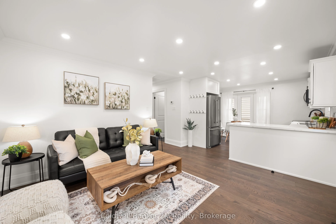
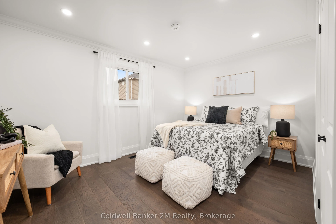
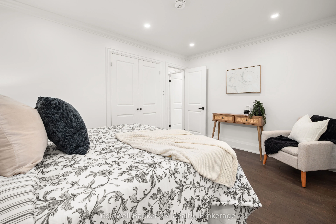
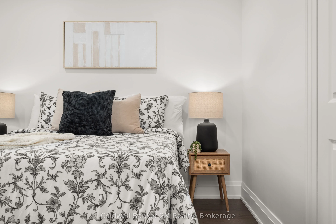
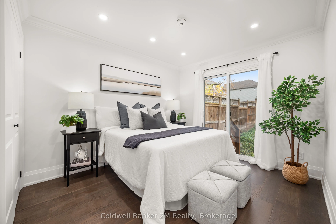
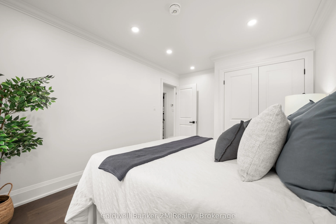
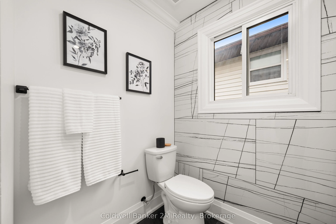
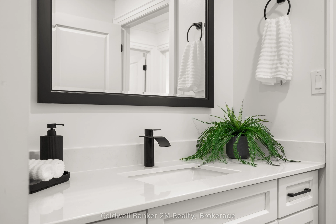
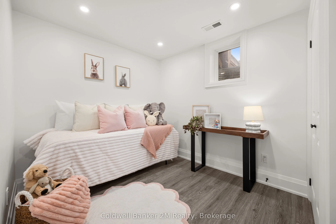
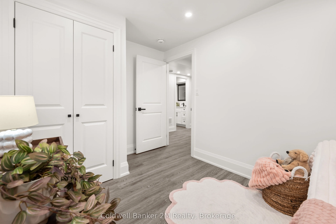
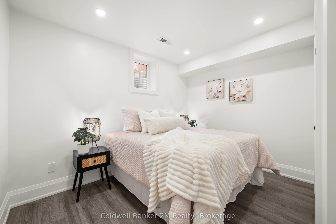
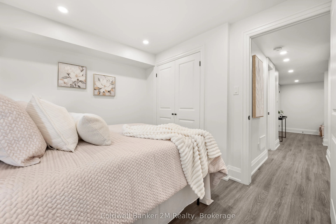
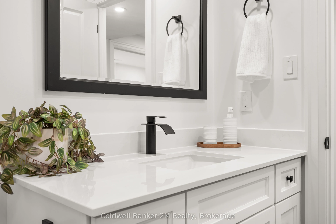
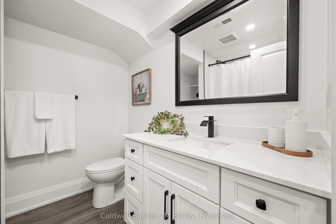
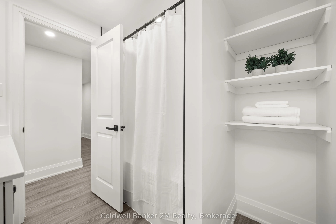
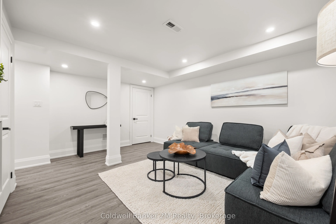
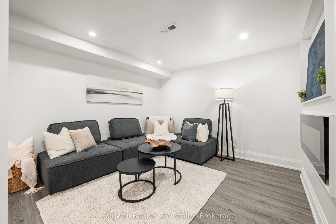
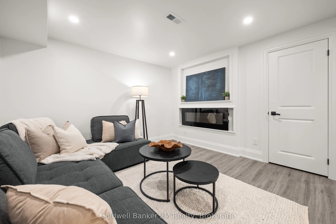
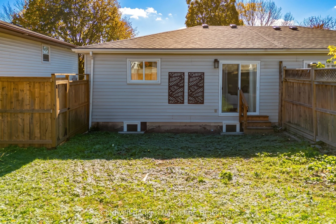
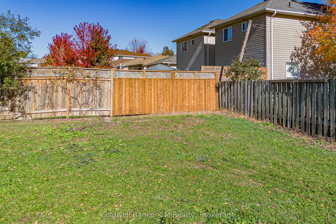
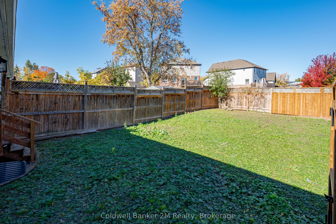
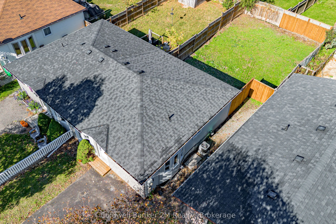
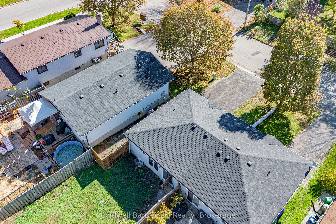
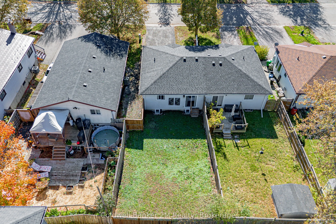
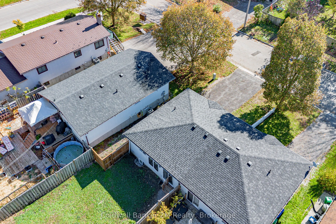
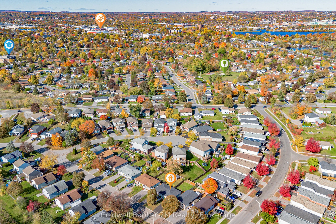
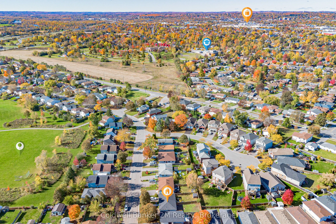
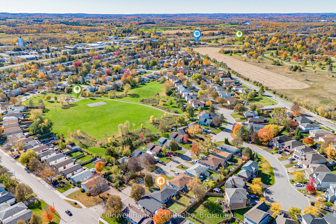
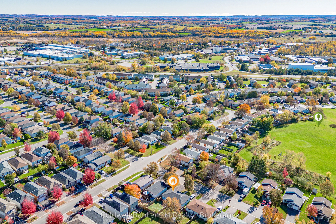
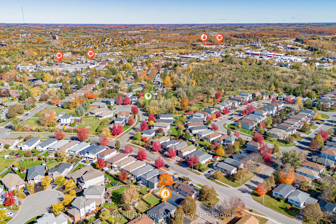
Welcome to the Cutest 2+2 Bedroom, 2 Bathroom Semi-Detached Bungalow in Peterborough! Recently Renovated Throughout, this Charming Home Offers a Fresh, Modern Feel with Thoughtful Updates and a Functional Layout. The Main floor Features a Bright, Open Concept Living, Dining and Kitchen area, with ...Large Windows that fill the space with Natural Light. The Kitchen is Equipped with Brand New Stainless Steel Appliances, while the New Gas Furnace and Air Conditioning offer added Comfort and Peace of Mind. Two Spacious Bedrooms Offer Comfortable Living, Including One with a Walk out to the Sun Filled Backyard. A Beautifully Finished Four Piece Bathroom Completes the Main Level. The Fully Finished Lower Level Offers even more Living Space, Featuring Two Additional Bedrooms, a 4 Piece Bathroom and a Spacious Rec room with a Wall Mount Electic Fireplace, Creating the Perfect Spot to Relax or Entertain. Step Outside to Enjoy the Generously Sized, Fully Fenced Backyard, Ideal for Kids, Pets and Outdoor Gatherings. Whether you're a First Time Home Buyer Looking to Get into the Market, a Growing Family Needing Extra Space, or Someone Looking to Downsize without Compromising on Functionality, this Adorable Bungalow is Full of Possibilities. Conveniently Located Close to Shopping, Schools, Restaurants and Highway Access. This is One you won't want to Miss.
Open Concept, Hardwood Floor, Stainless Steel Appl
Dimensions 10.6 x 11.02 feet
116.81 sqft
Living Room
Open Concept, Hardwood Floor, Large Window
Dimensions 12.11 x 12.04 feet
145.8 sqft
Primary Bedroom
Large Closet, Hardwood Floor, Large Window
Dimensions 13.02 x 10.01 feet
130.33 sqft
Recreation
Electric Fireplace, Hardwood Floor
Dimensions 15.12 x 11.09 feet
167.68 sqft
Similar Properties(No results)
Mortgage Calculator
Calculate your estimated monthly mortgage payment
Price
$459,999
$
%
%
Total cost of mortgage
$0
Monthly payment
By clicking Save, we will calculate your estimated mortgage for all properties using the saved values (down payment percentage, interest rate, and amortization).
The accuracy and applicability of this calculator are not guaranteed.